
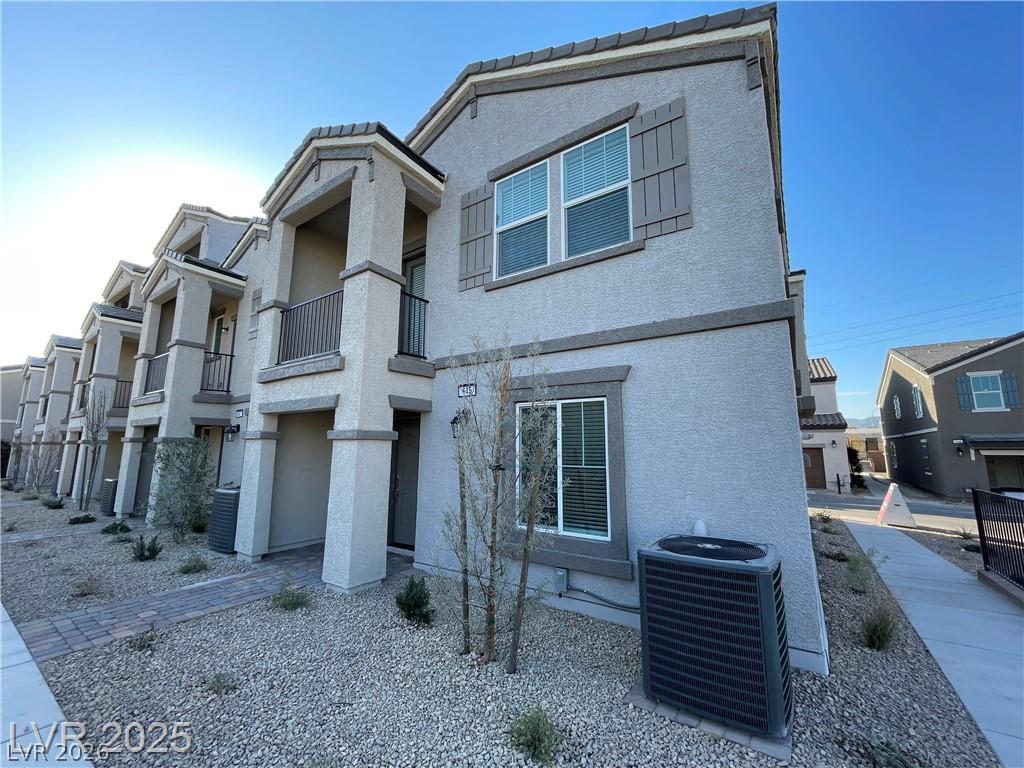
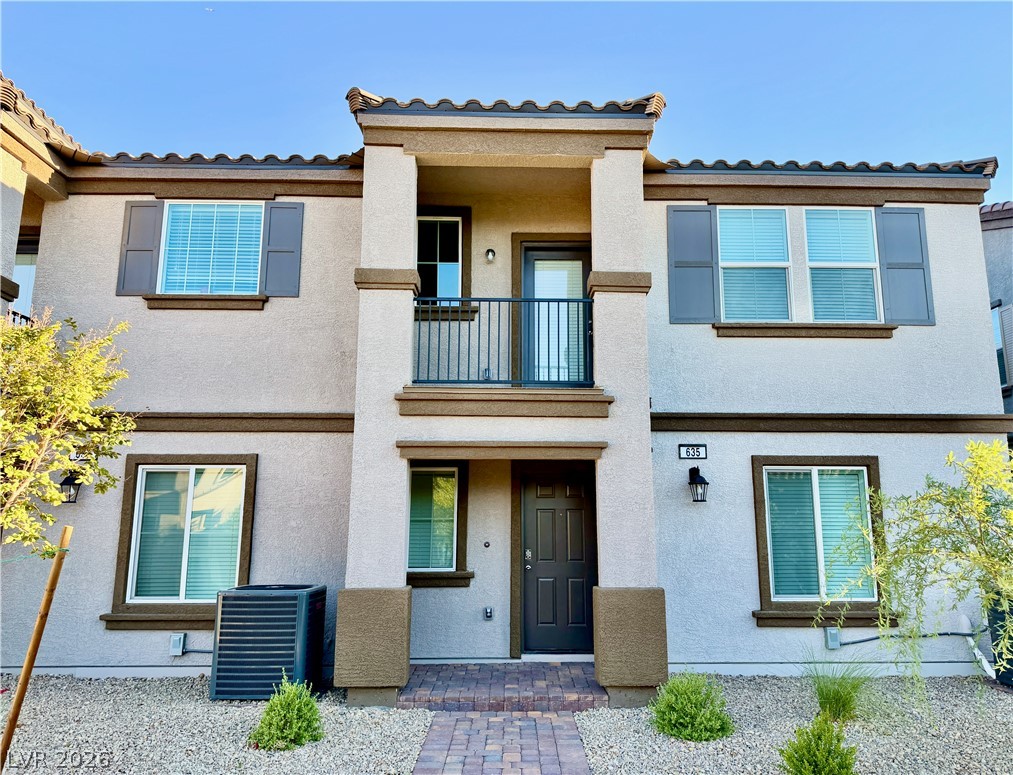
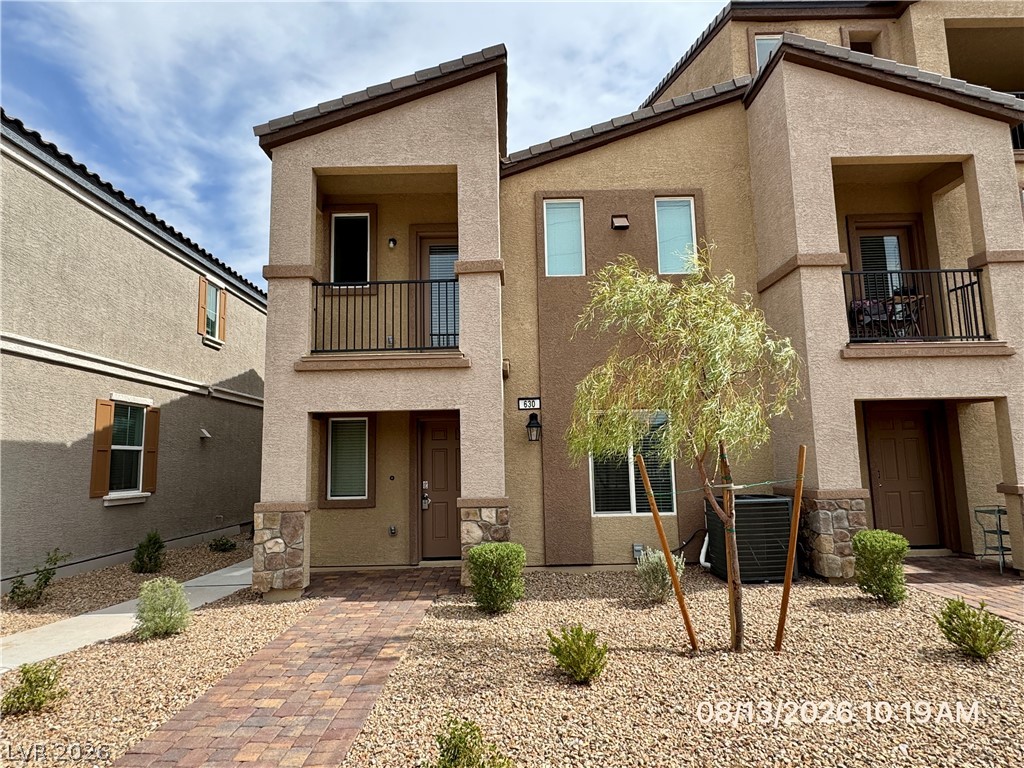
Multi-level stucco exterior showcases classic architectural details and integrated balconies under a tiled roof line.
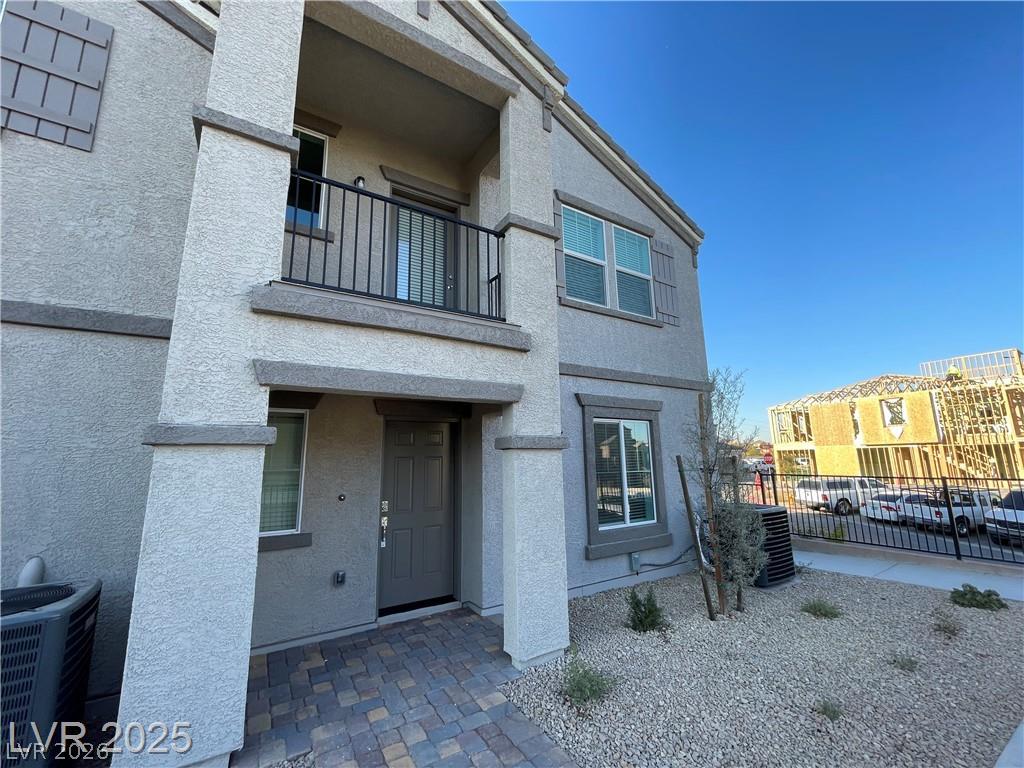
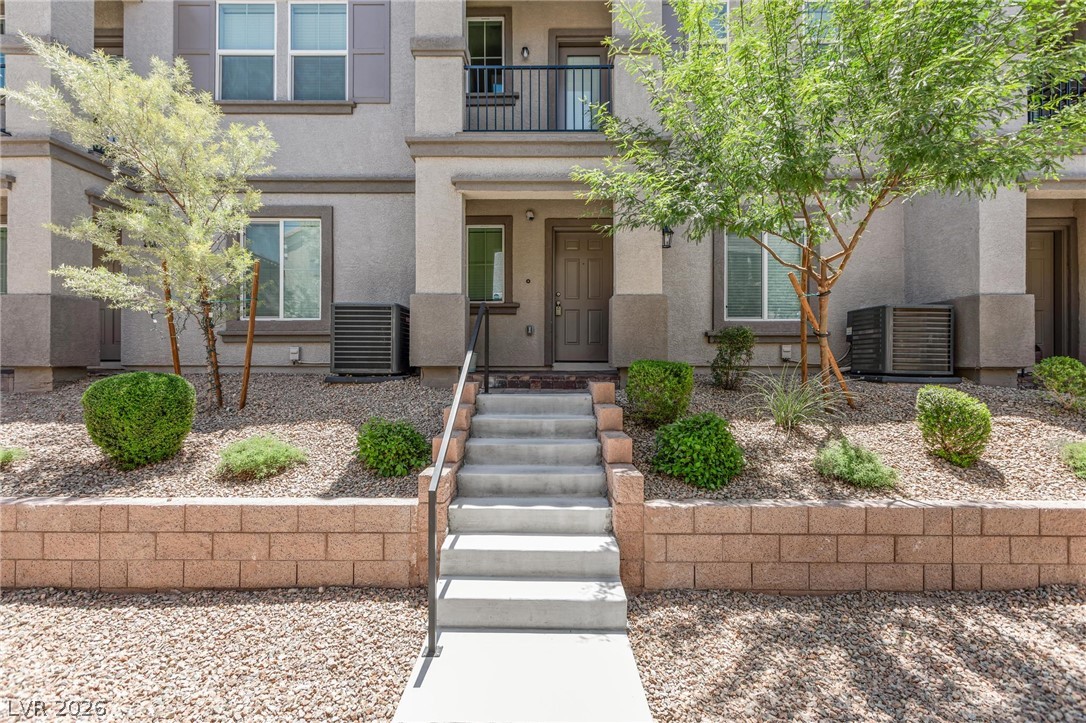
A private entrance with a paved walkway leads beneath an upper-level balcony.
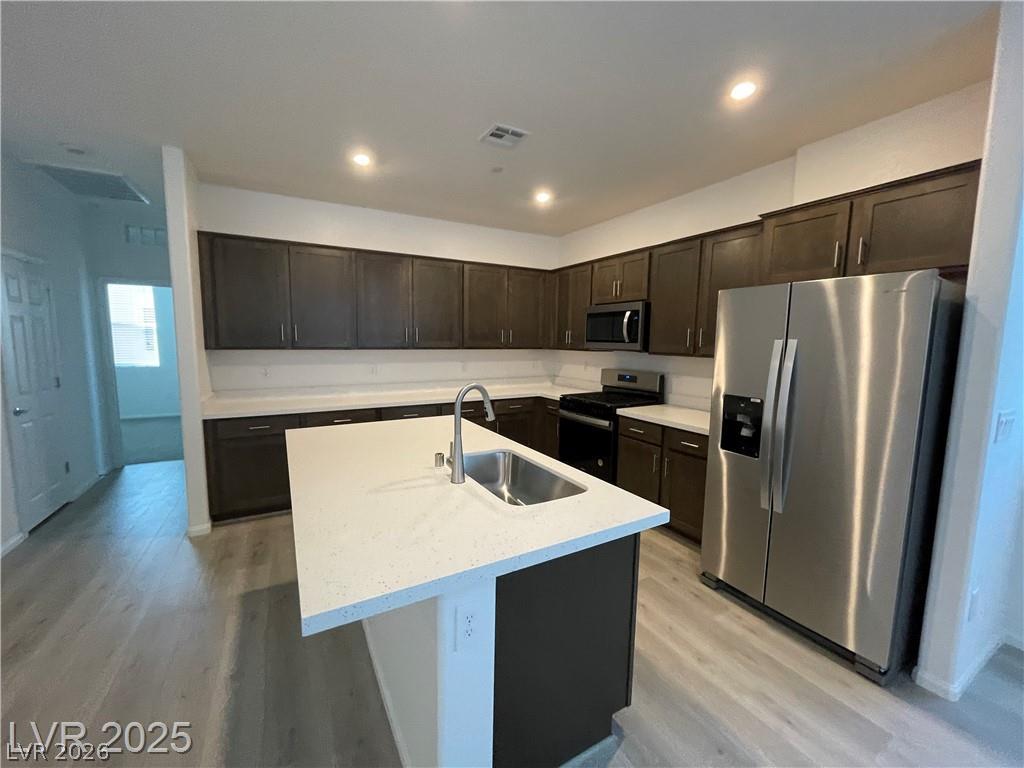
Rich dark cabinetry contrasts elegantly with pale solid-surface countertops in this contemporary kitchen.
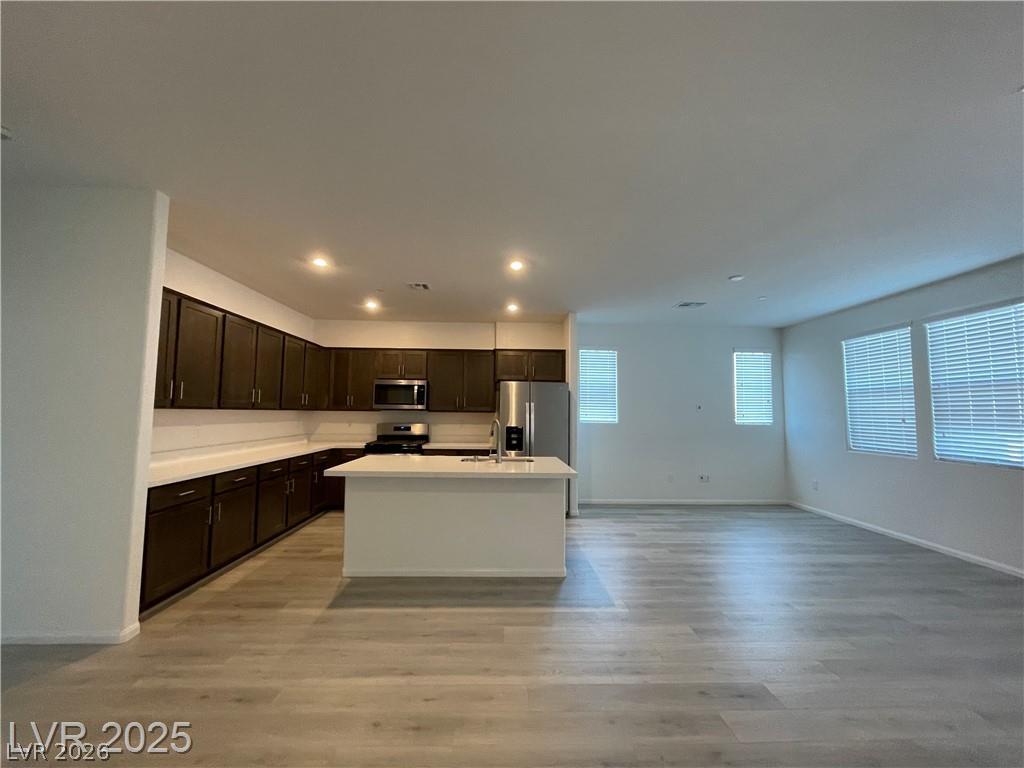
An open kitchen with dark wood cabinetry and a central island flows into the living space.
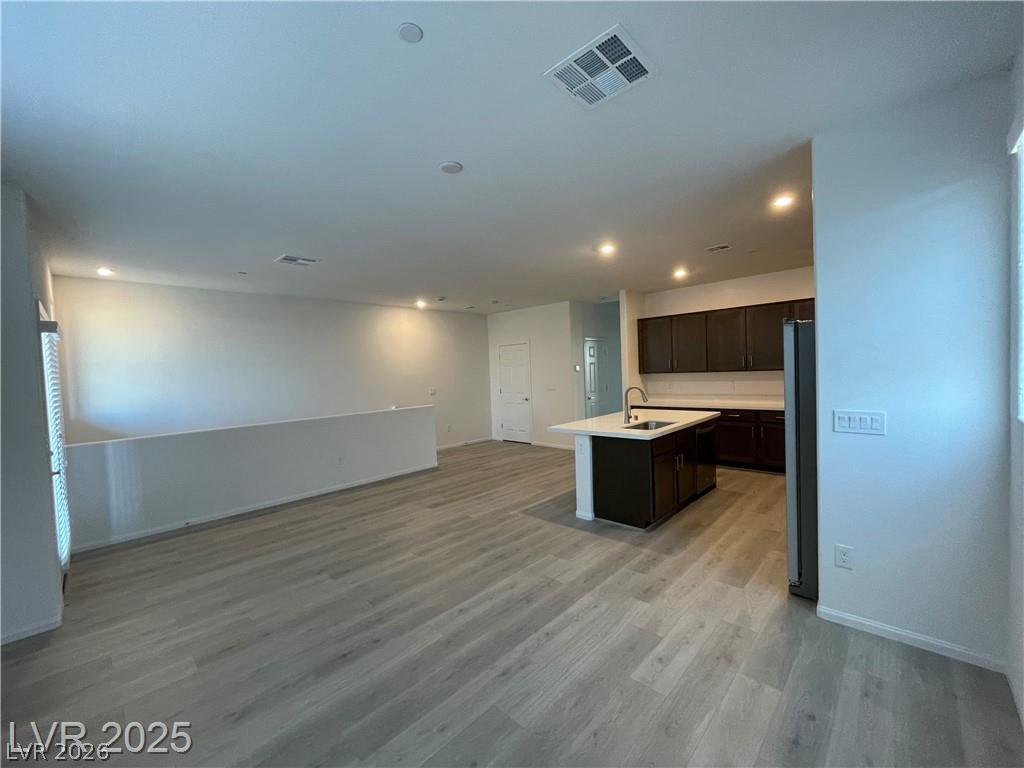
An open floorplan seamlessly connects the airy living area with a modern kitchen space.
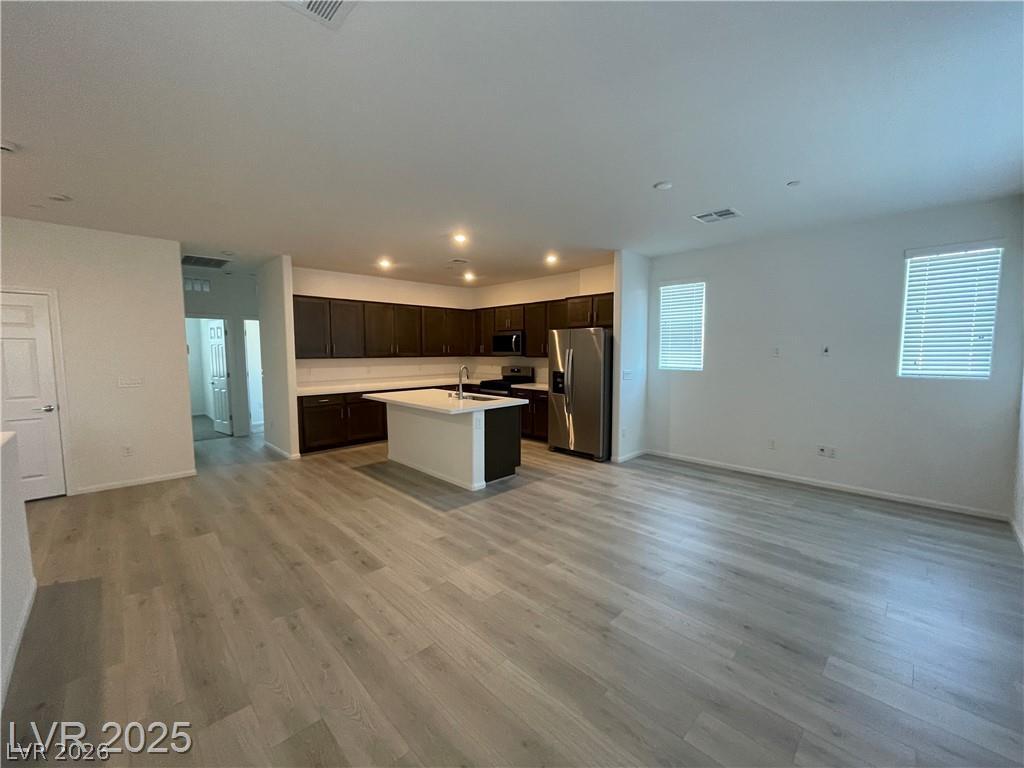
An open-concept living area flows seamlessly into the modern kitchen with wood-look flooring.
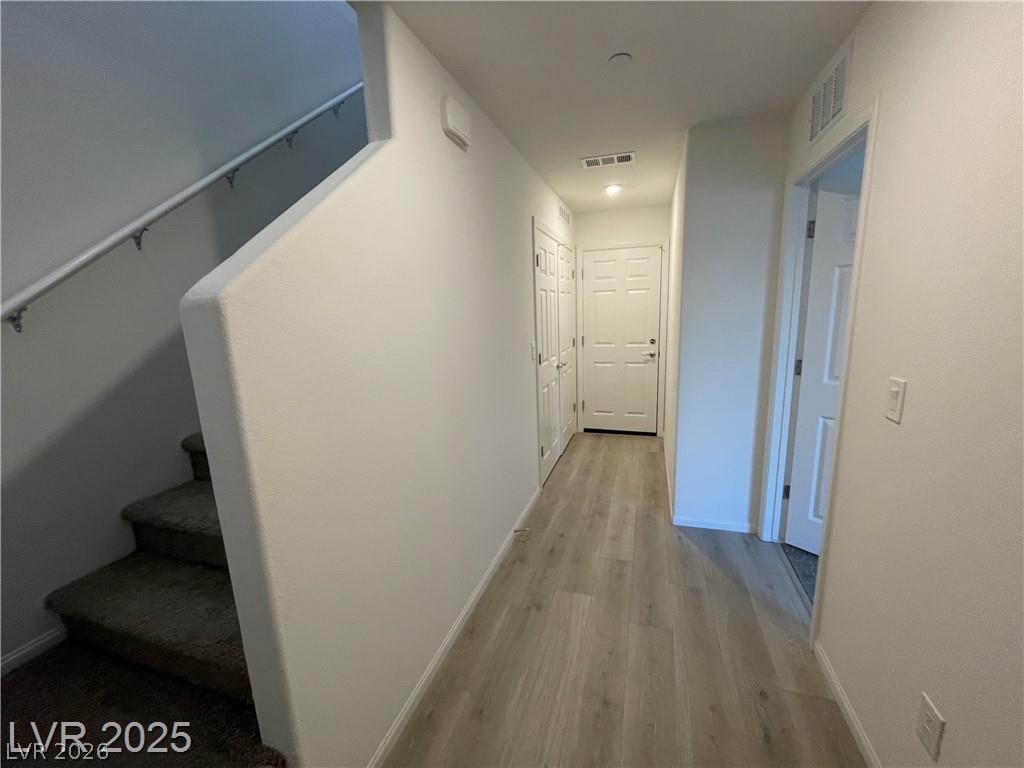
A light-filled hallway features clean architectural lines, durable plank flooring, and access to a carpeted staircase.
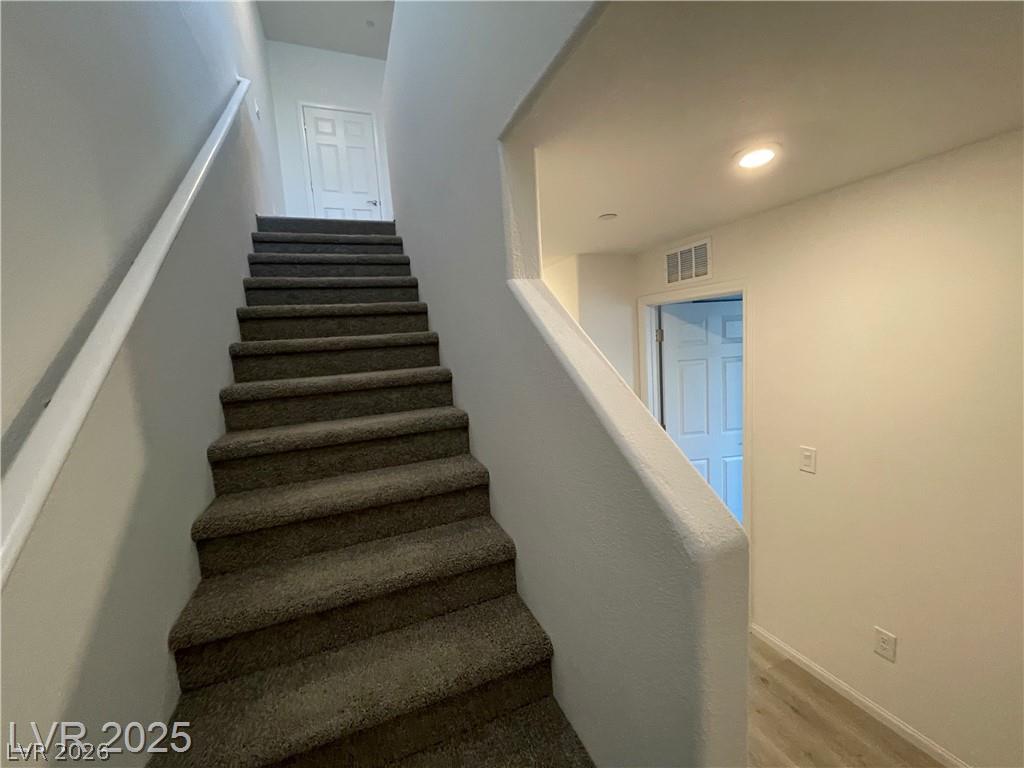
Carpeted stairs lead upward adjacent to a hallway with recessed lighting and neutral walls.
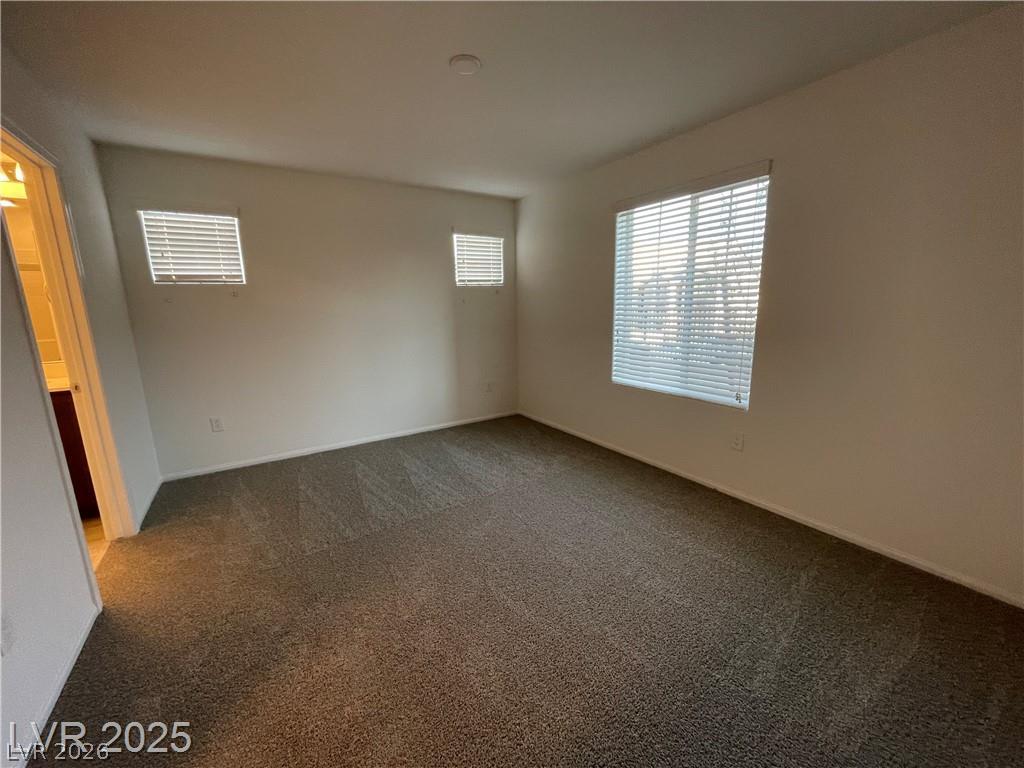
Soft plush carpeting anchors this quiet bedroom illuminated by multiple screened windows.
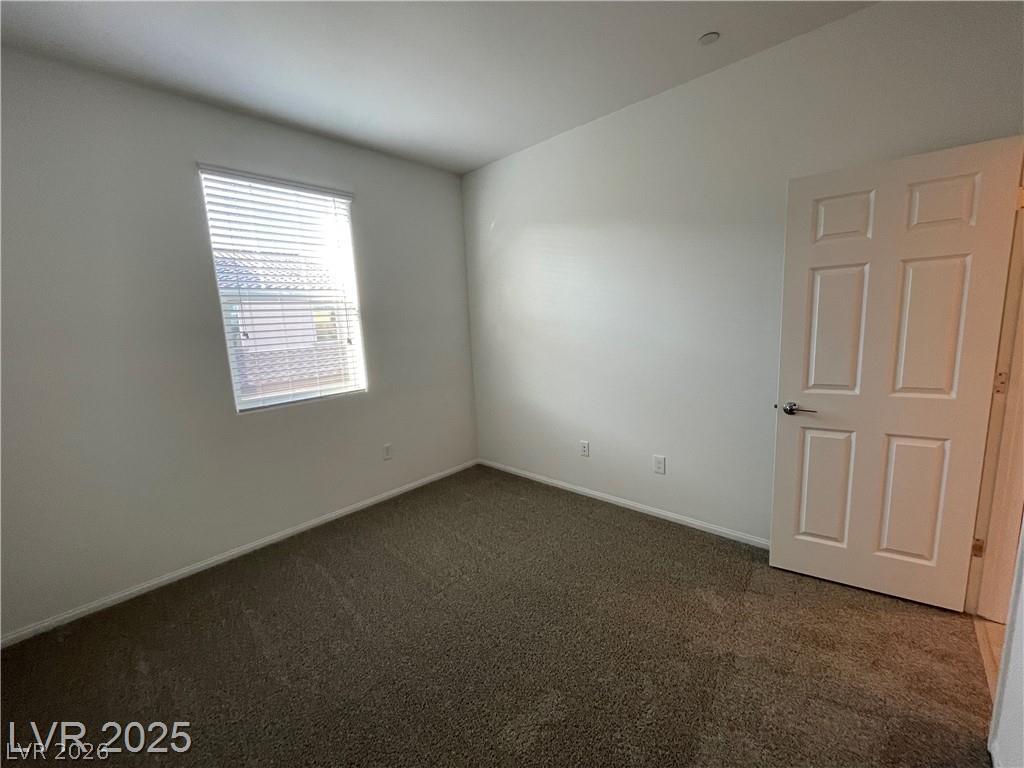
Soft carpeted flooring and neutral walls define this versatile secondary bedroom space.
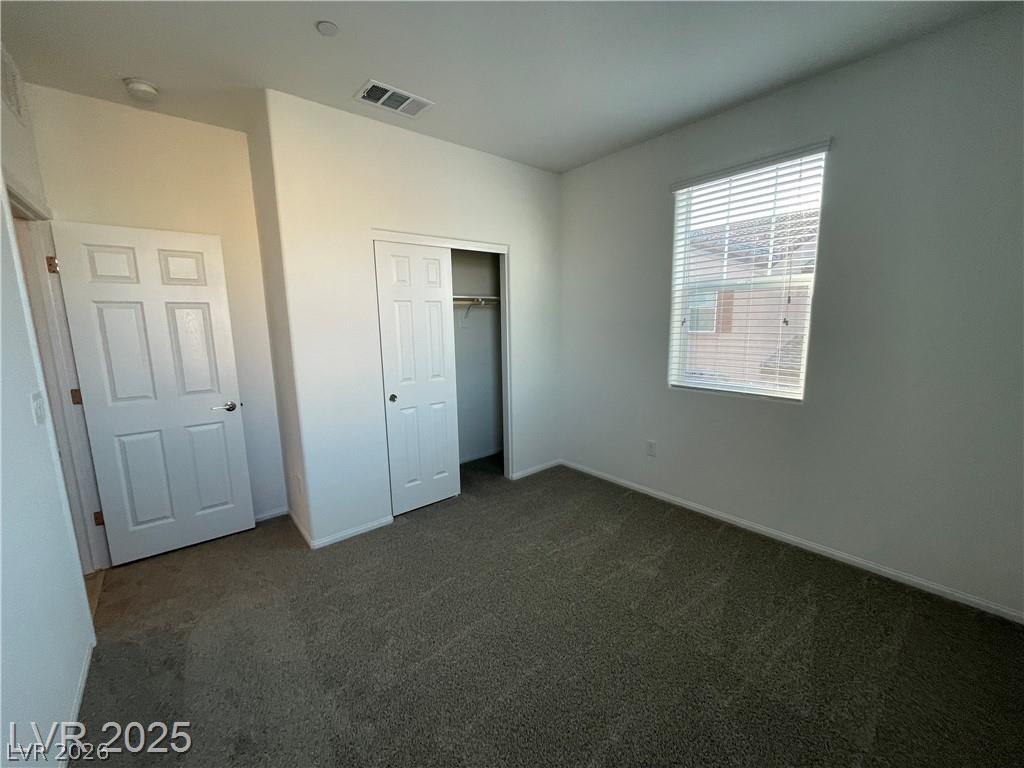
Plush carpeting anchors this bedroom featuring a tall window and a built-in closet.
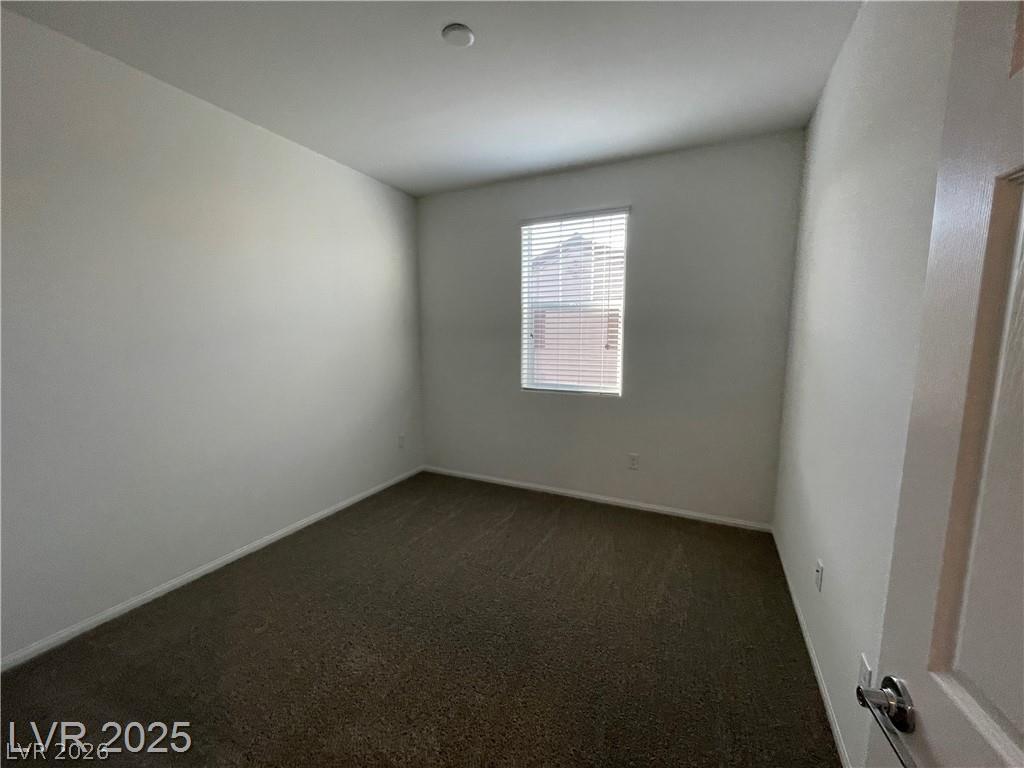
Soft carpeting underfoot and a central window frame this versatile room.
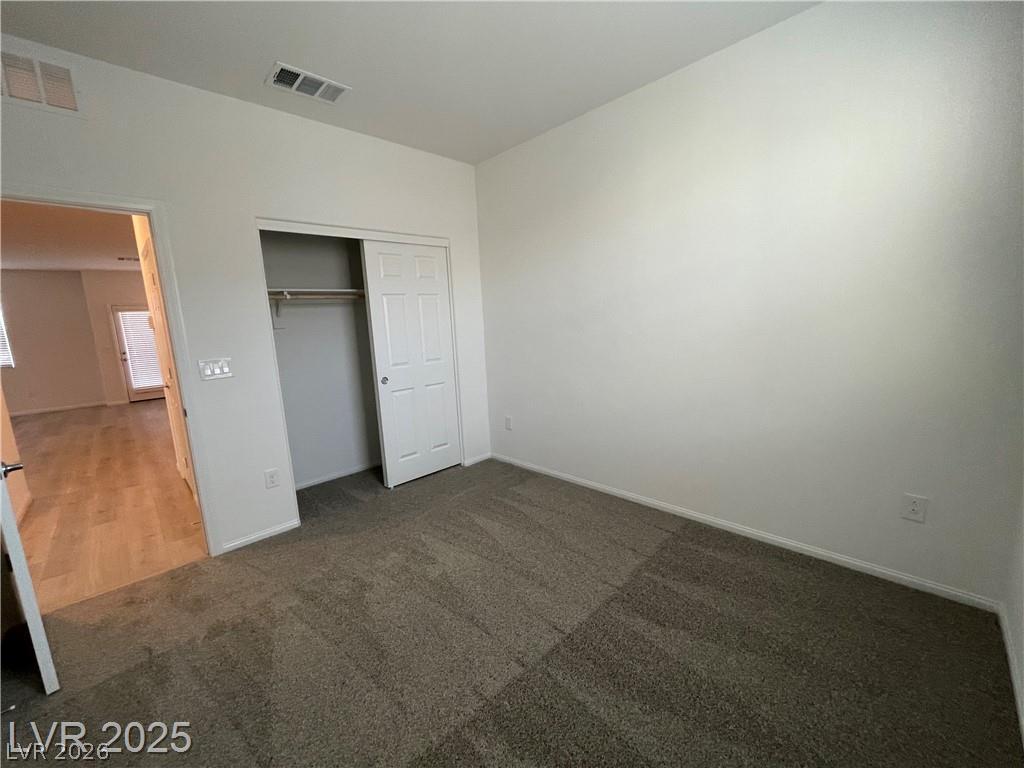
Soft plush carpeting pairs with crisp neutral walls in this versatile secondary bedroom space.
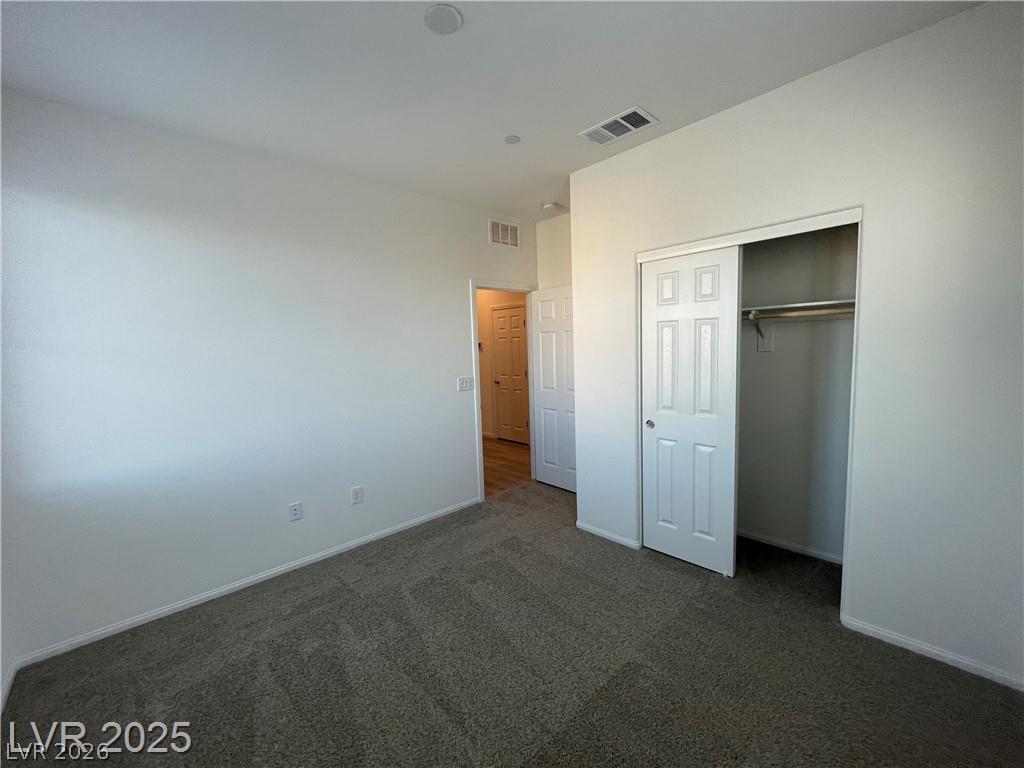
Plush carpeting and a built-in closet anchor this neutral-toned bedroom space.
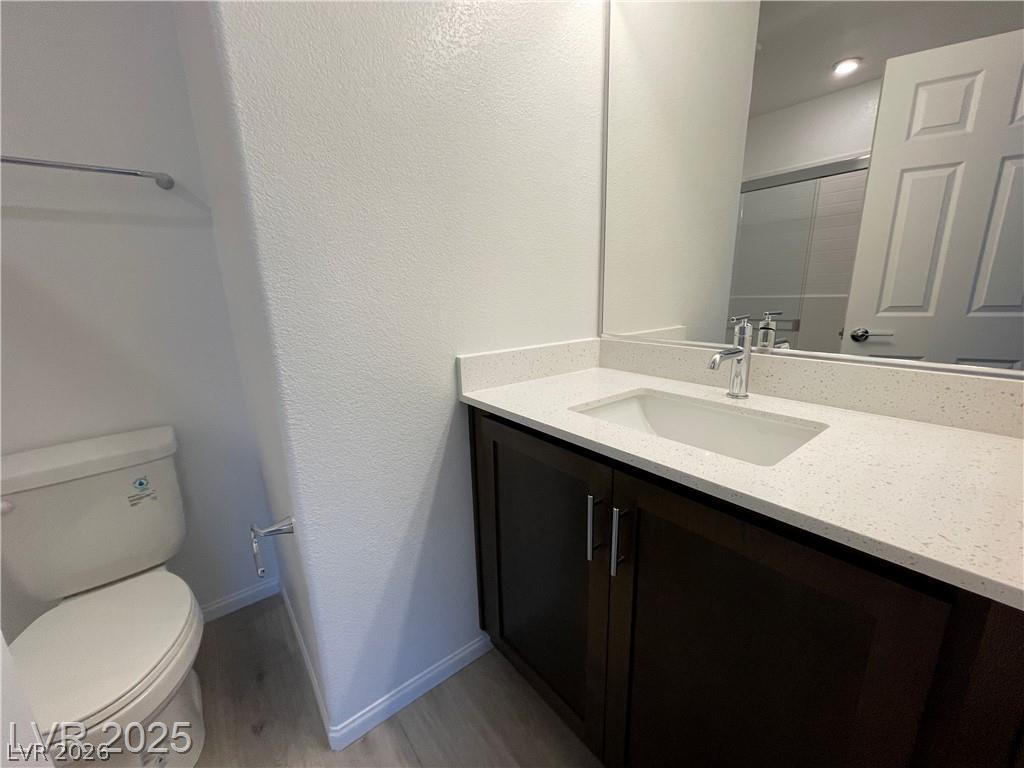
A modern vanity with stone counters and dark wood cabinetry updates this bathroom space.
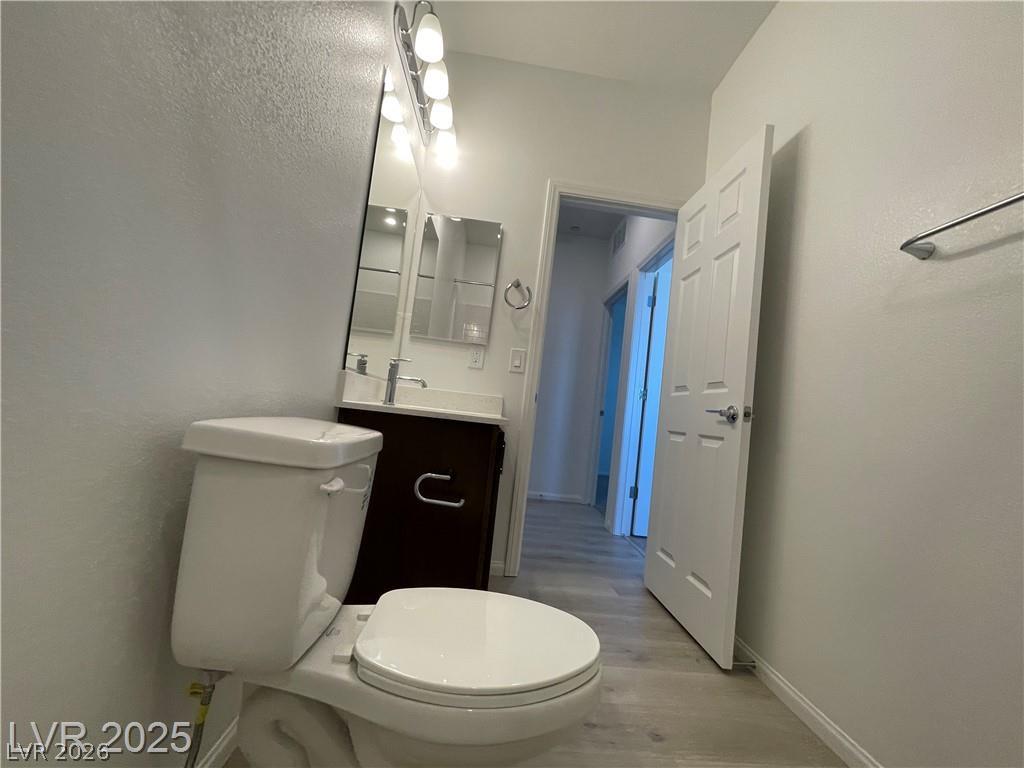
Smooth walls and light wood-tone flooring complement the crisp, clean lines of this bathroom.
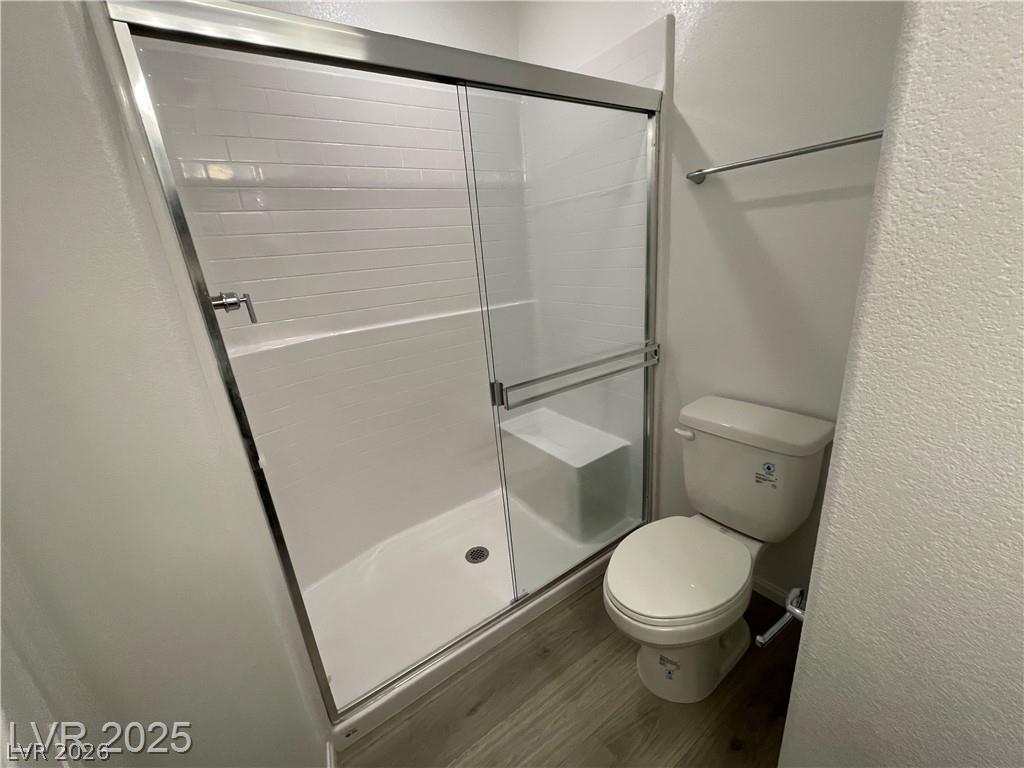
Sleek sliding glass doors enclose a modern walk-in shower lined with classic white subway tile.
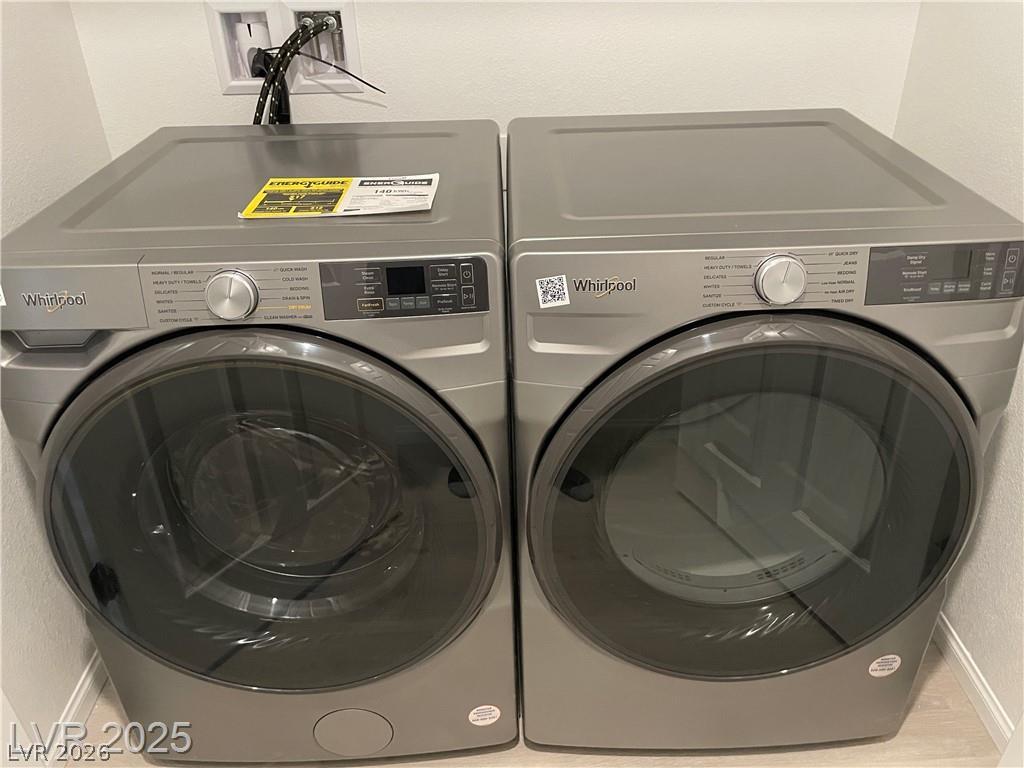
Modern laundry utility alcove features practical light-toned flooring and neutral wall finishes.
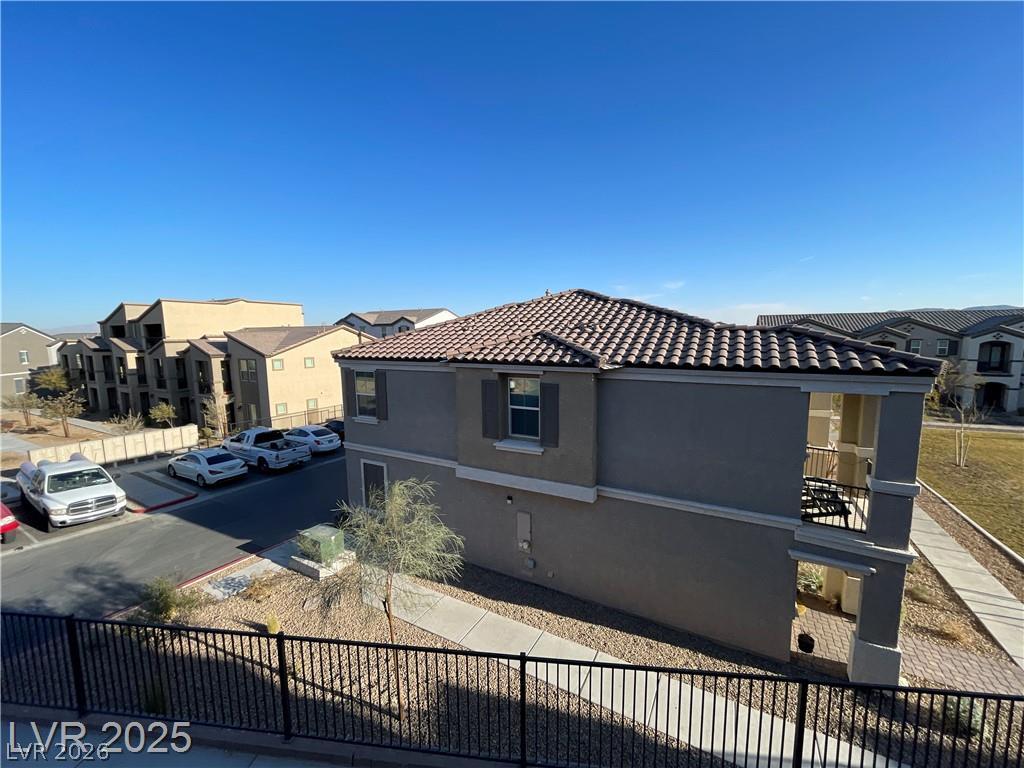
Elevated view reveals the classic Spanish tile roofing and concrete walkways of the neighborhood.
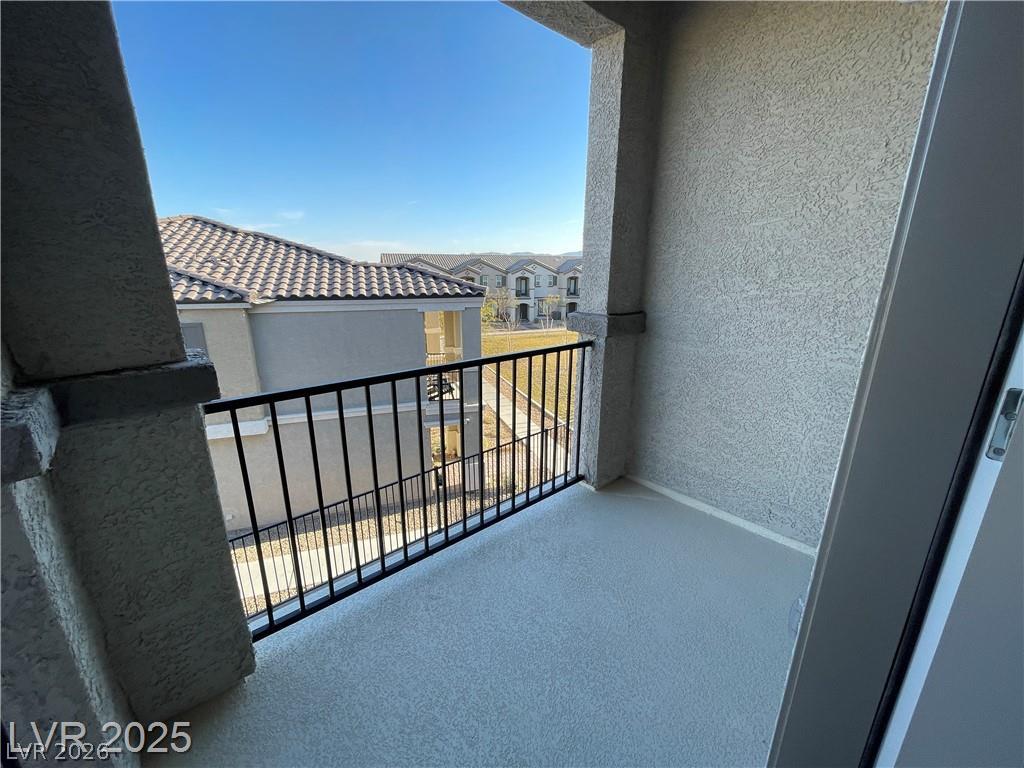
A private covered balcony features a metal railing overlooking the neighborhood.
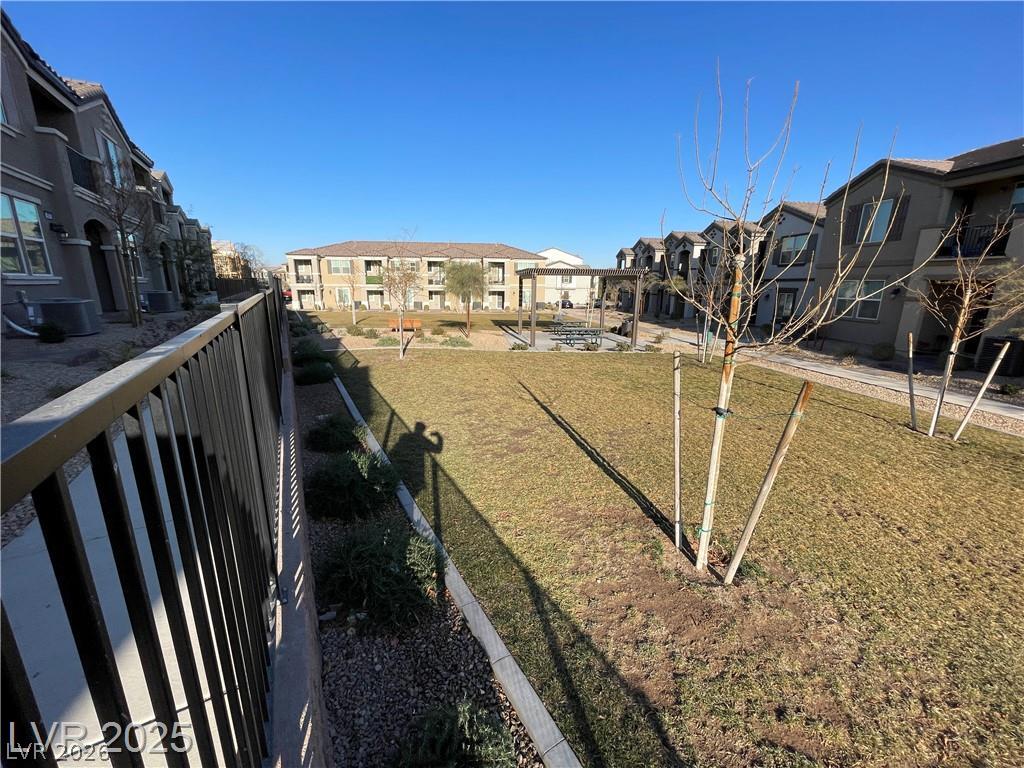
Multi-family buildings border a shared central green space under a clear blue sky.
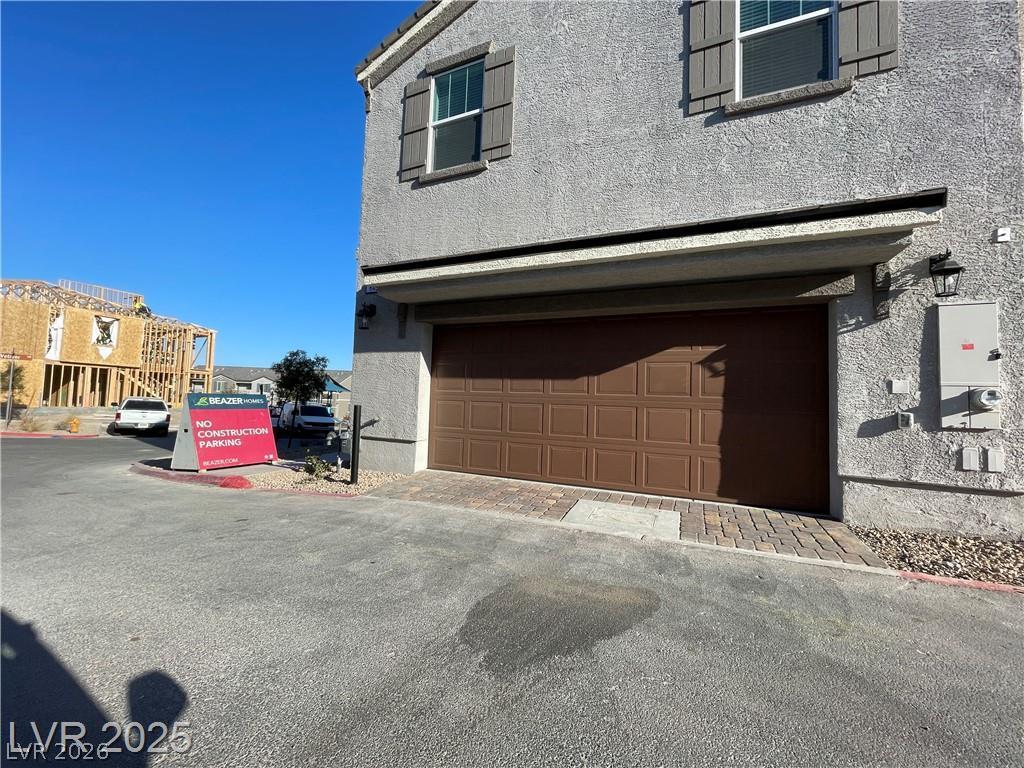
An asphalt driveway leads to a modern two-story home featuring a stucco exterior with decorative shutters.

Description
This three-bedroom townhome offers a practical layout highlighted by a main-floor primary bedroom and an attached, oversized two-car garage. Inside, the open floor plan features tile flooring, Frost Quartz countertops, White Dakota cabinetry, and a spacious pantry alongside stainless steel appliances. A Broan air filtration system and a tankless water heater provide everyday functional comfort, while the home's exterior includes both a covered porch and a balcony. Located near community parks, playgrounds, local shopping, and a movie theater, this property combines convenience and standard modern features.
Details
| MLS # | 2811263 |
|---|---|
| Listing Type | For Lease |
| Style | Town House |
| Status | Active |
| Year | 2025 |
| Days On Site | 9 |
| Listing Provided By | Five Star Real Estate & Proper | Vonda Coe |
Features
| Bed(s) | 3 |
|---|---|
| Bath(s) | 2 Total |
| SQ Feet | 1,255 |
| Garage | 2 |
| Story(s) | 2 |
| Zoning | Multi-Family |
| Acreage | 0.03 |
Interior
| Cooling | Central Air, Gas |
|---|---|
| Heating | Central, Gas |
| Heating Yes / No | Yes |
| Cooling Yes / No | Yes |
| Interior Features | Bedroom On Main Level, Window Treatments |
| Window Features | Blinds |
| Furnished | Unfurnished |
| Appliances | Dryer, Dishwasher, Disposal, Gas Range, Microwave, Refrigerator, Washer Dryer, Washer Dryer All In One, Washer |
| Fireplaces Total | 0 |
| Fireplace Yes / No | No |
Exterior
| Roof | Tile |
|---|---|
| Construction Materials | Frame, Stucco |
| Fencing | Block, Back Yard |
Parking
| Parking Features | Garage, Private |
|---|---|
| Garage Yes / No | Yes |
Utilities
| Utilities | Cable Available |
|---|
Location
| Community Features | Pool |
|---|---|
| Senior Community Yes / No | No |
Other
| List Aor | Greater Las Vegas Association Of Realtors Inc |
|---|
Area Information
| State | NV |
|---|---|
| County | Clark |
| City | Henderson |
| Zip Code | 89015 |
| Community Name | Juniper Trails |
Request a showing
Request a showing
Contact
Learn More About This Property

| State | NV |
|---|---|
| County | Clark |
| City | Henderson |
| Zip Code | 89015 |
| Community Name | Juniper Trails |
Nearby Listings (Within 1/10 mile)
Price: $1K - $2K
sqft: 941 - 1,500
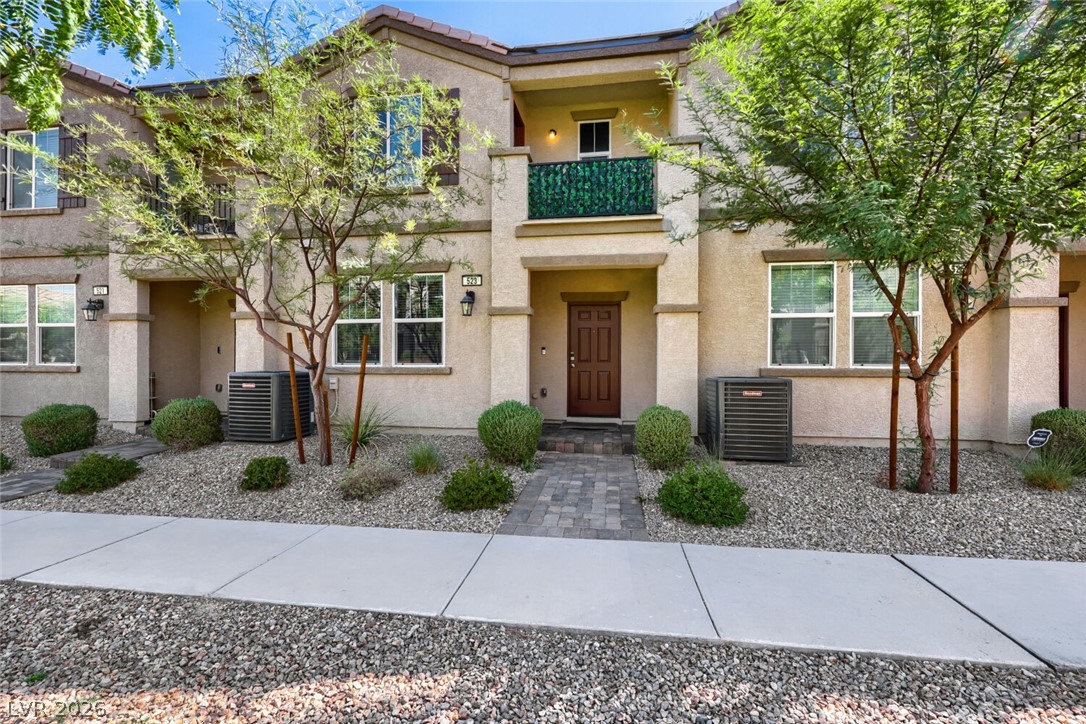

Listing Updated: August 21, 2026 at 9:06:46 PM PDT