
 Price Reduced Listing
$475,000 $2,848 est/mo Sourced by Back At You
623 I Avenue,Boulder City, NV 89005
Boulder City, NV 89005
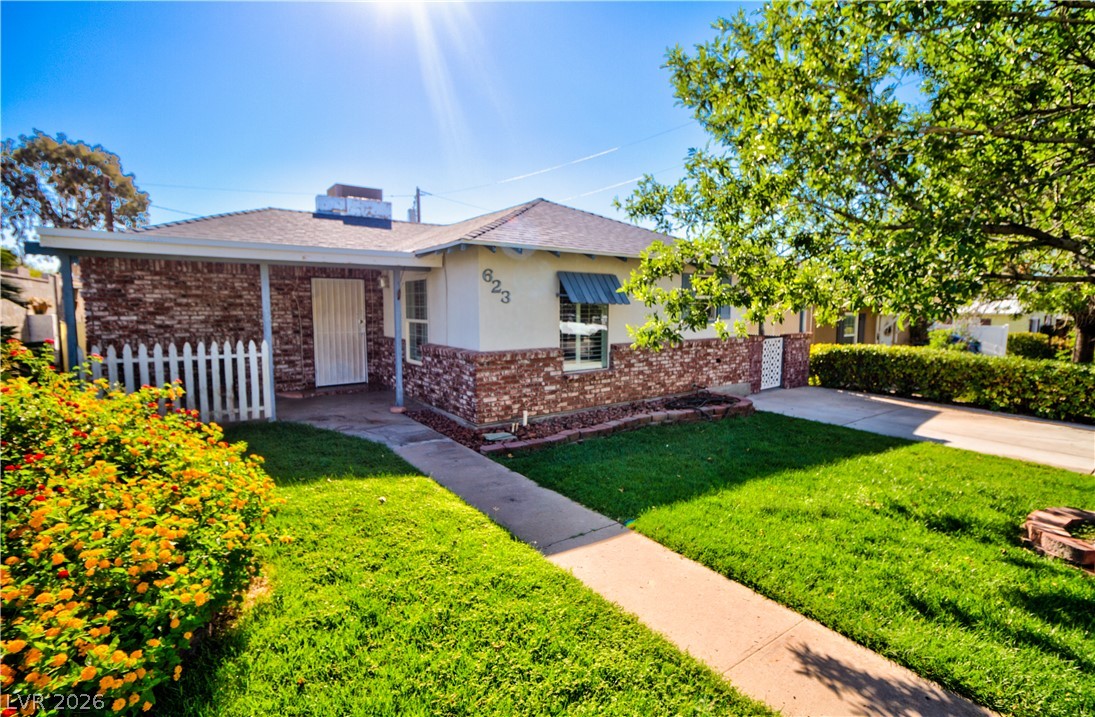
Classic brick accents and a manicured lawn define this charming single-story ranch facade.
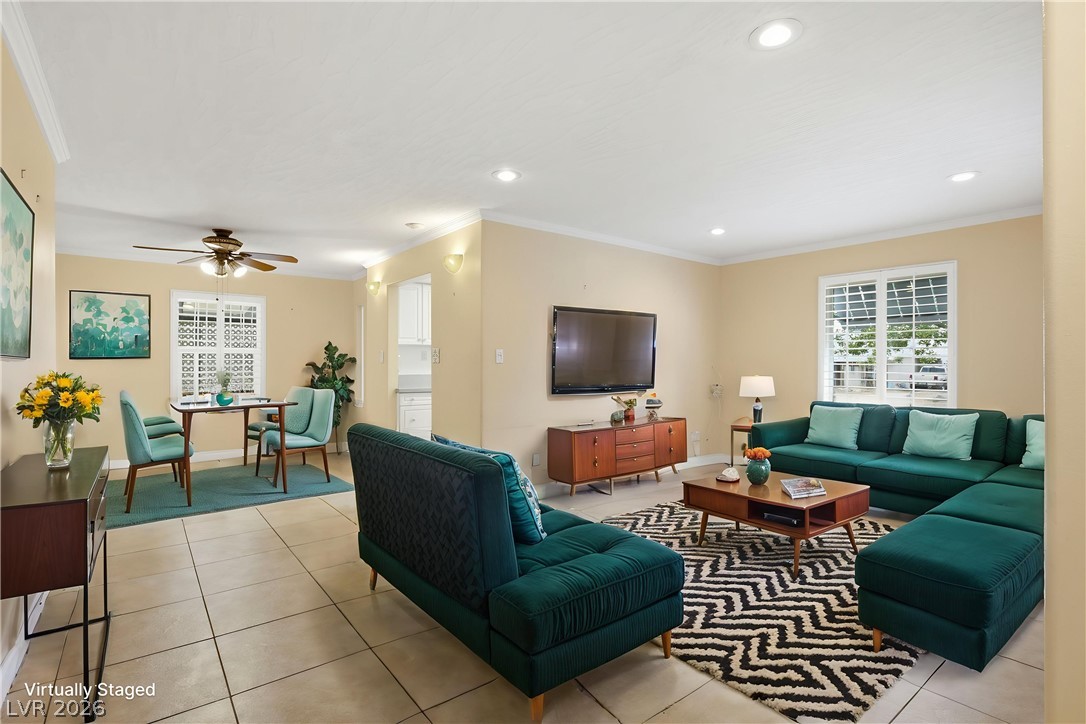
Tile flooring and recessed lighting define this open layout connecting the main living areas.
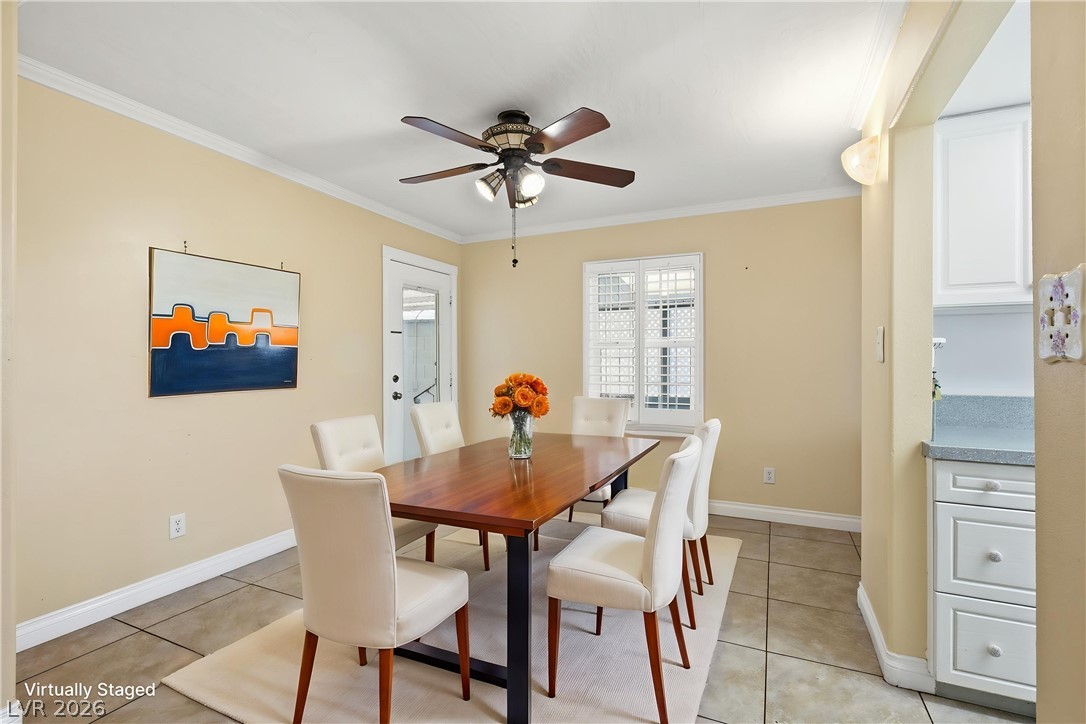
Crown molding and durable tile flooring frame this classic dining area adjacent to the kitchen.
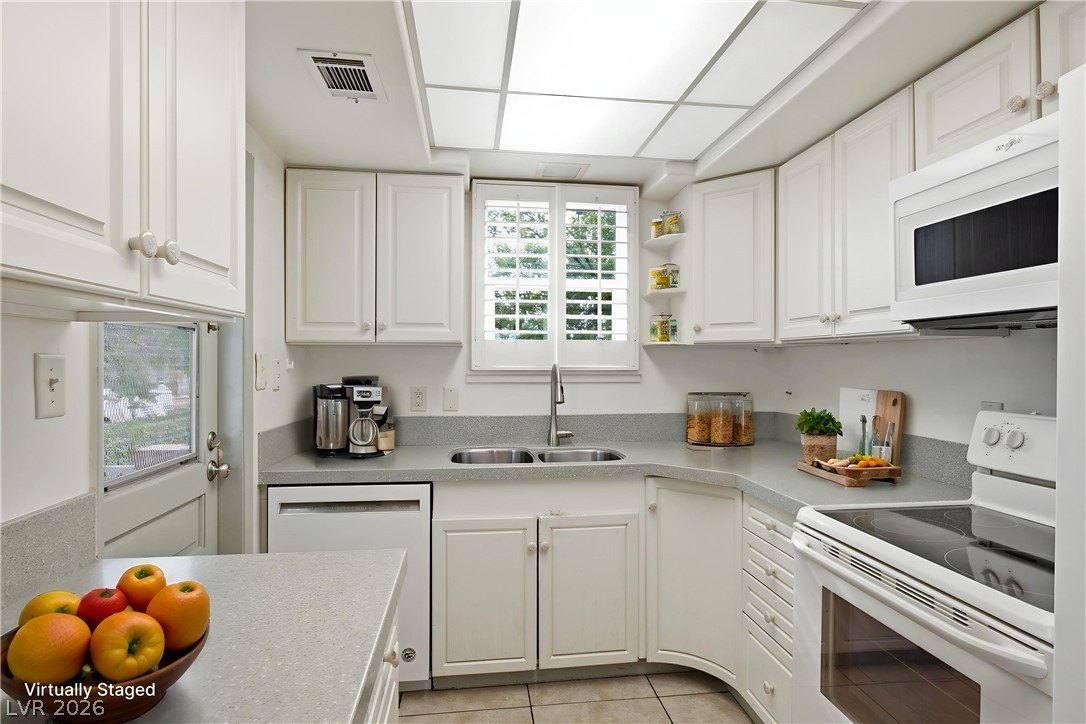
Ample cabinetry and stone countertops define this functional kitchen workspace with tile flooring.
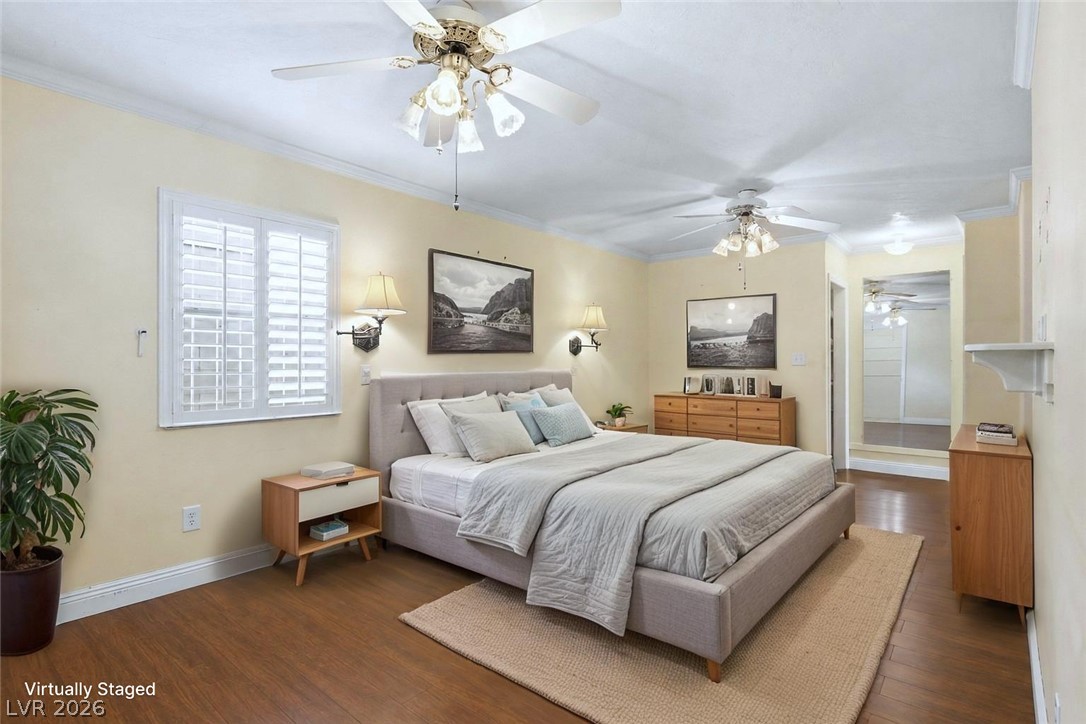
Warm wood flooring and classic crown molding anchor this inviting bedroom space.
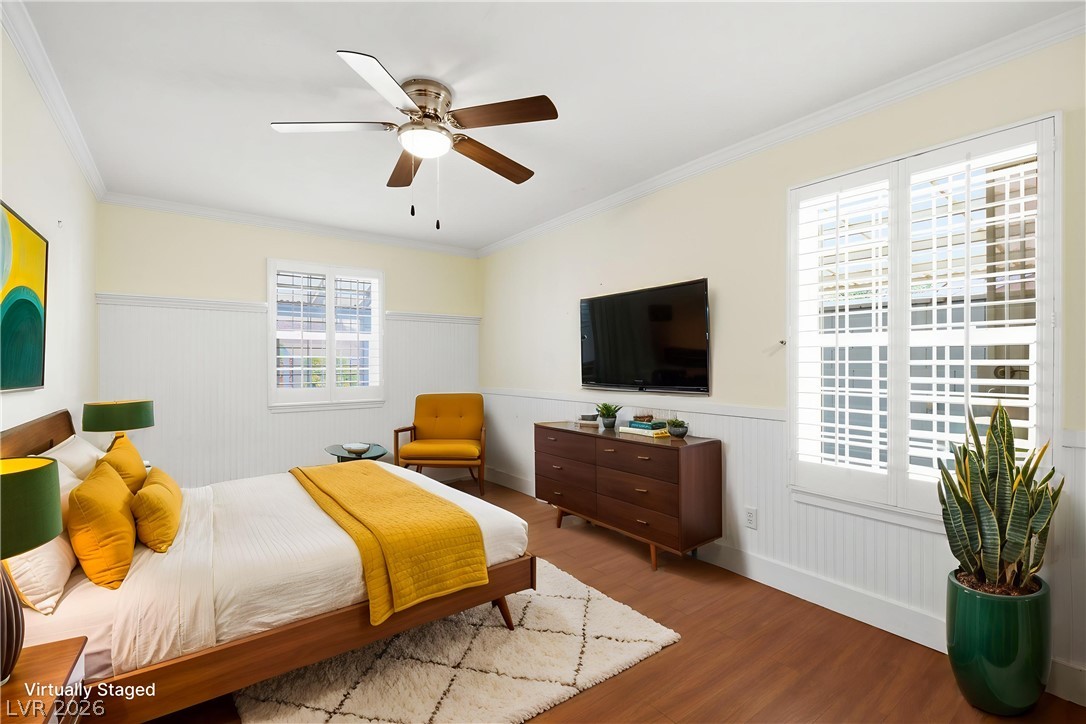
Warm wood flooring, wainscoting, and classic plantation shutters highlight this comfortable bedroom.
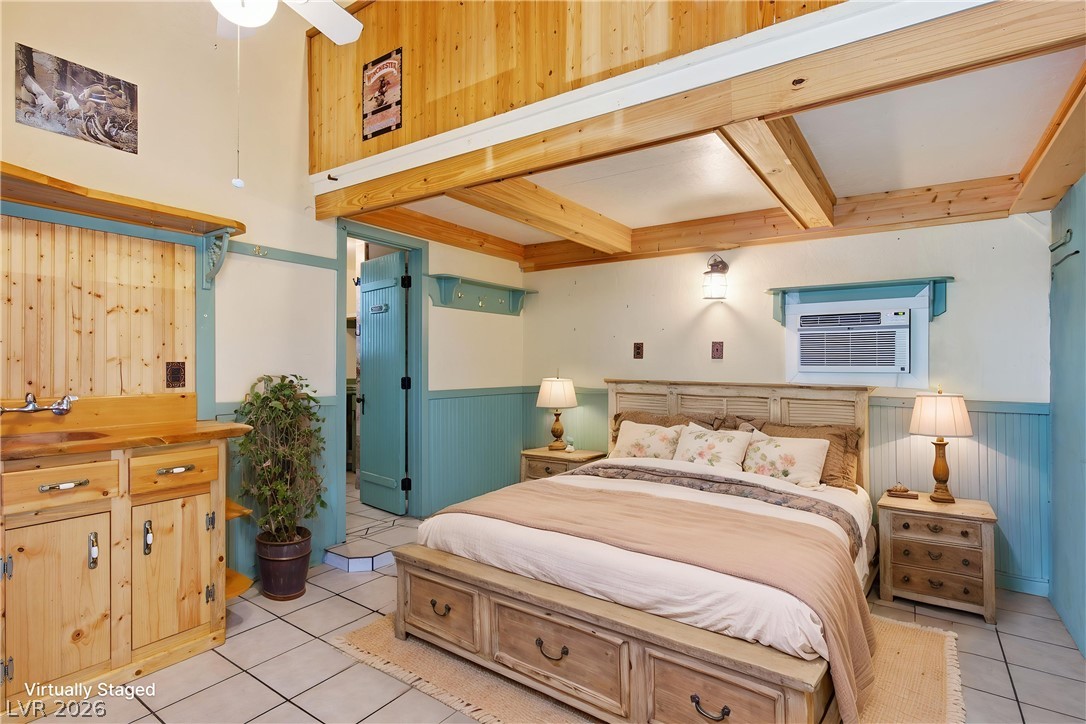
Beamed wood ceilings and tiled floors accent this cozy bedroom with a built-in vanity.
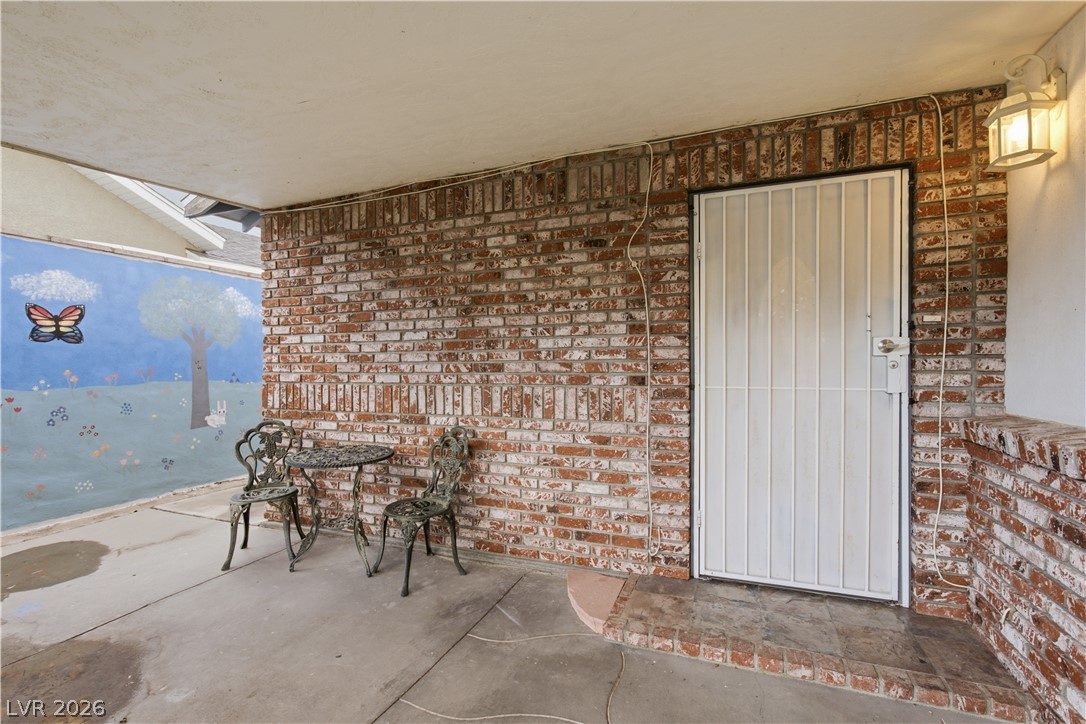
A sheltered entryway welcomes guests with timeless brick accents and integrated lighting.
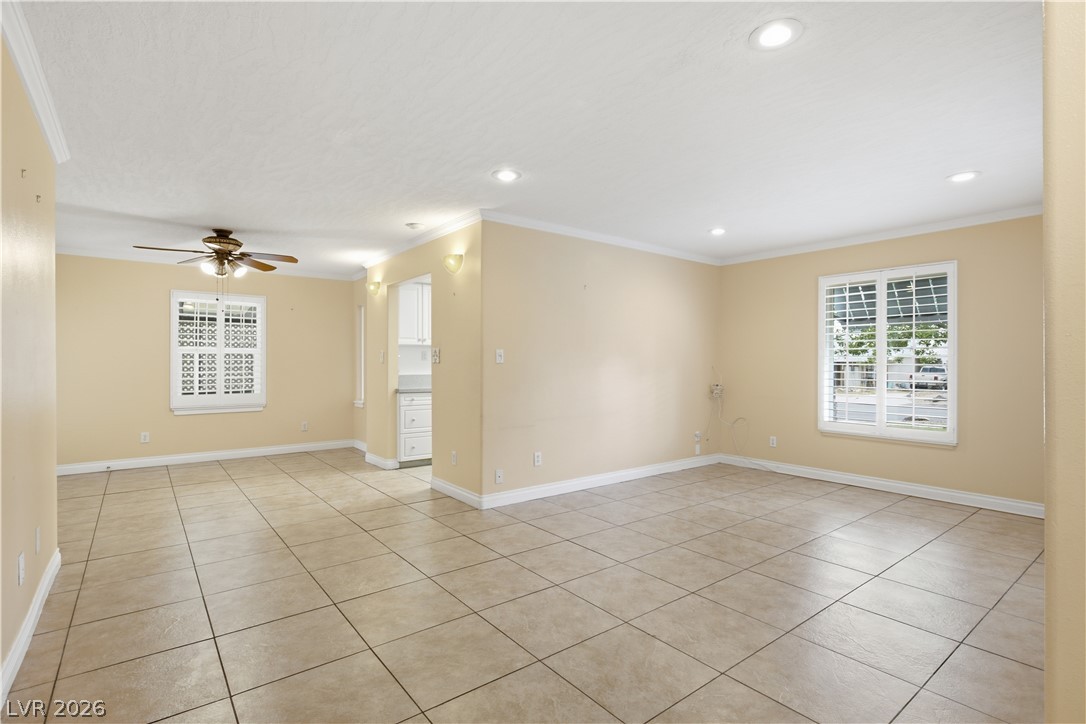
Tiled flooring and crown molding accent the versatile open layout of this living space.
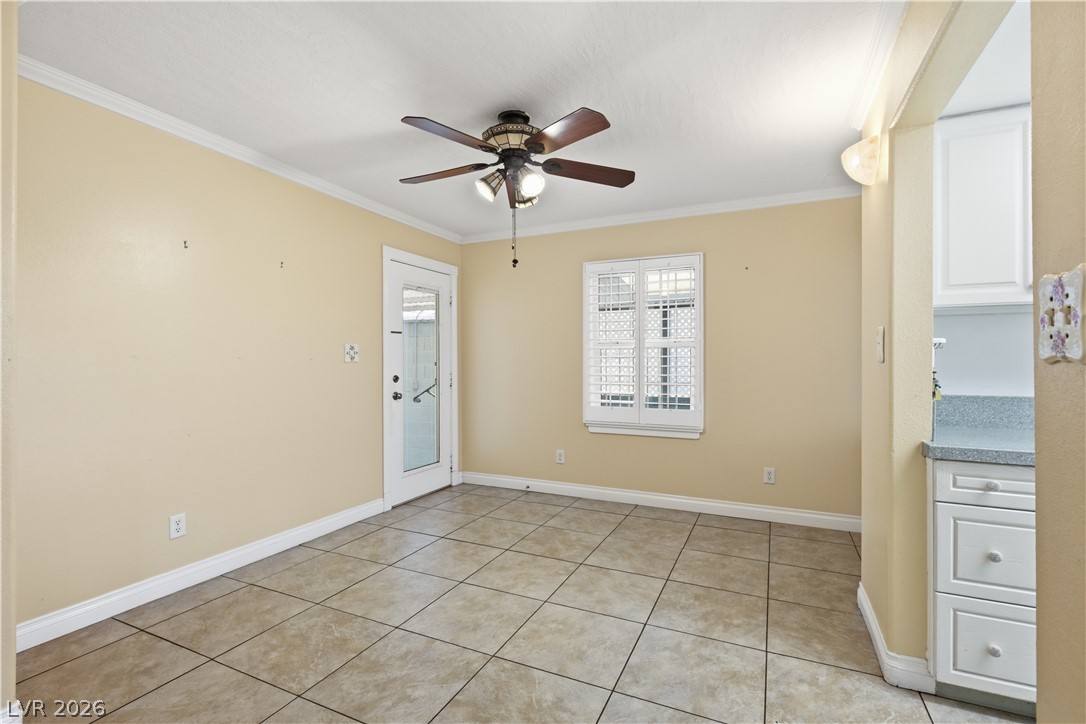
Tiled flooring and crown molding frame this versatile space adjacent to the kitchen.
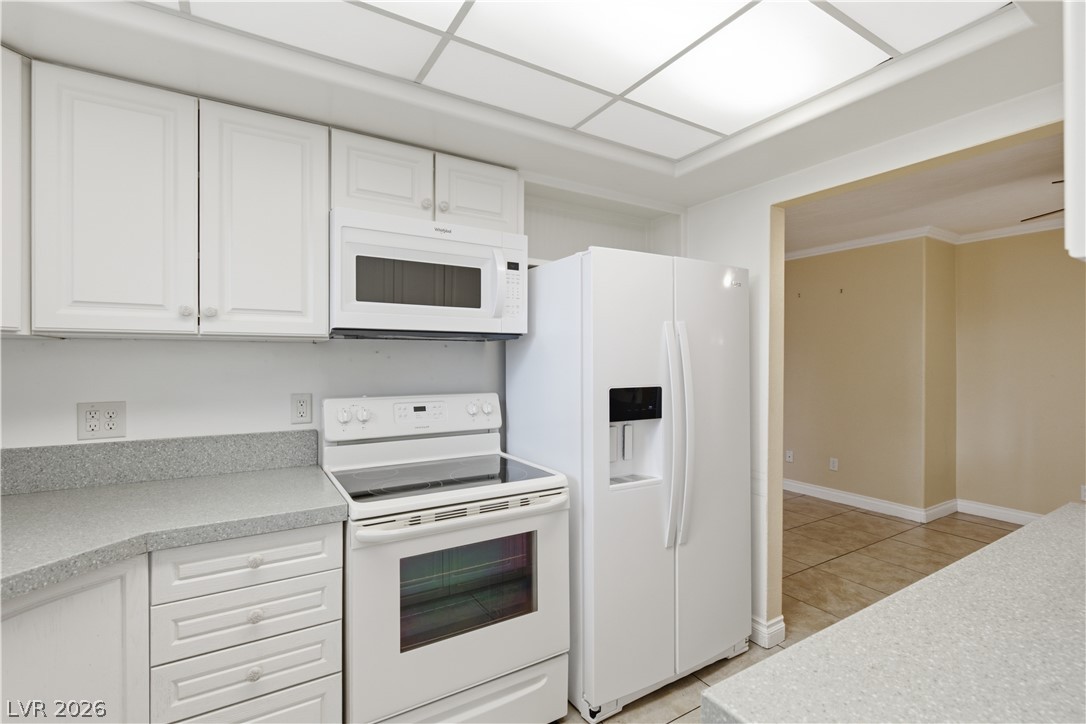
White cabinetry and stone-look countertops anchor this functional kitchen layout.
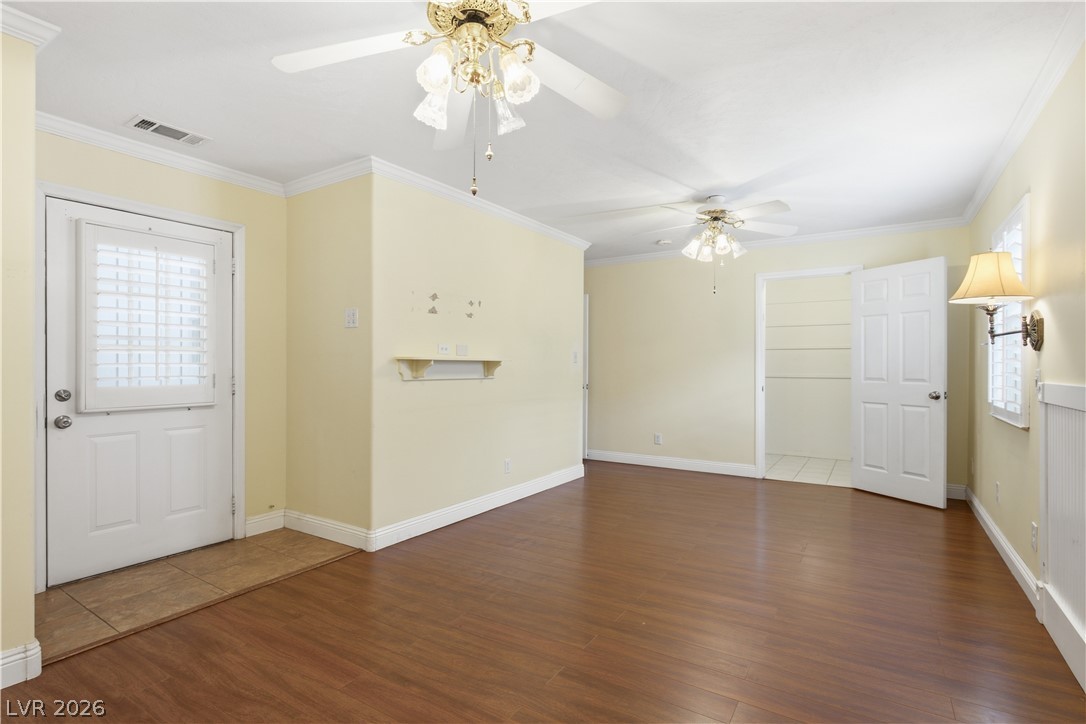
Rich wood-inspired floors and detailed crown molding define this versatile living area.
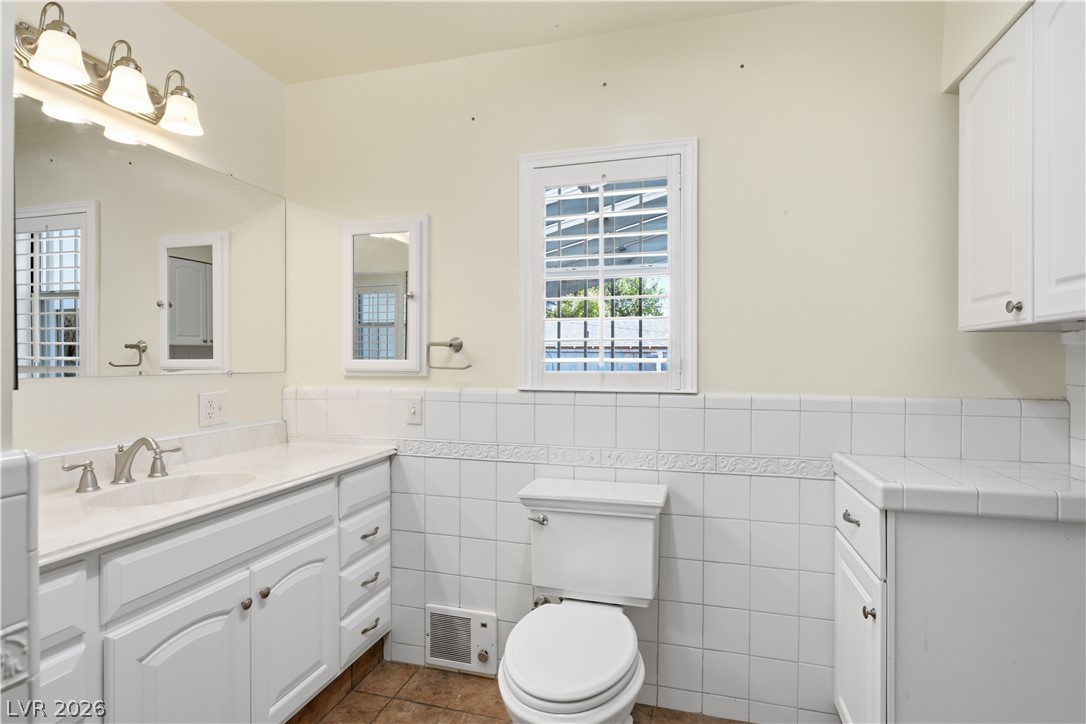
White wainscot tile work and a large vanity anchor this classic bathroom space.
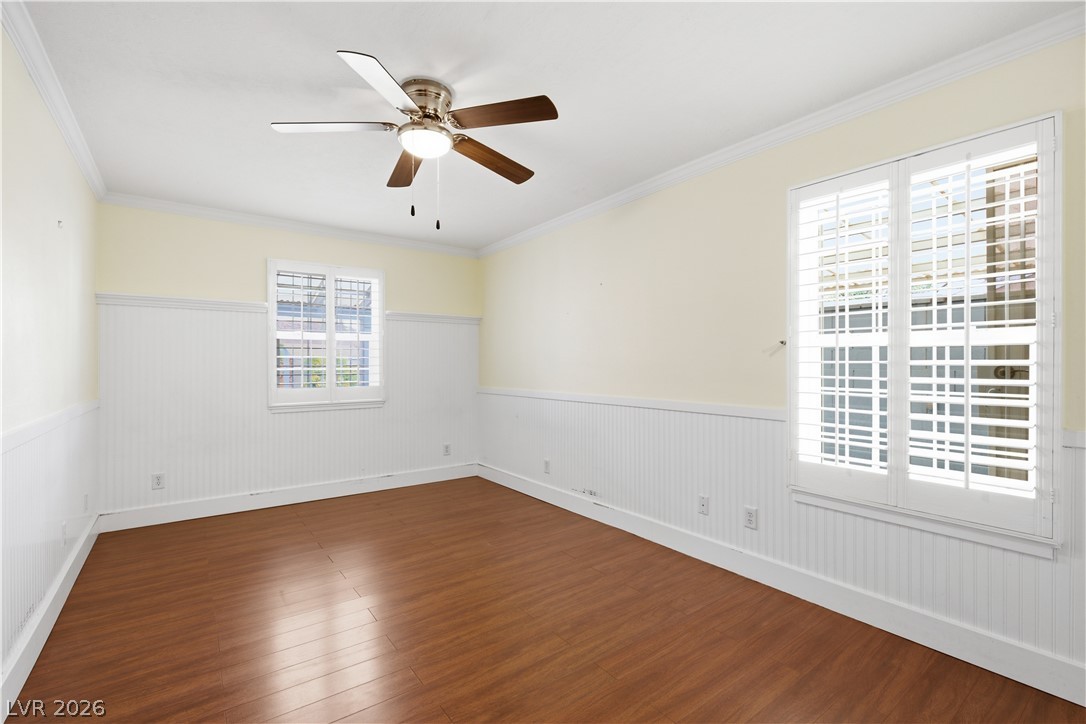
Warm wood flooring and classic wainscoting define this versatile secondary room.
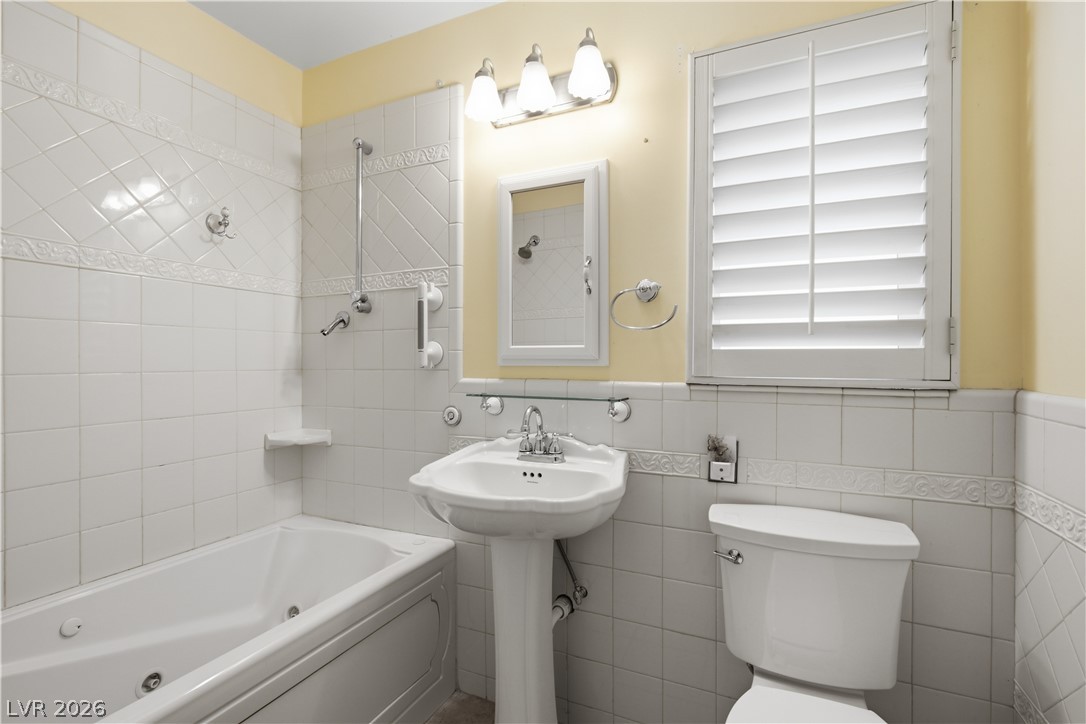
Classic white wall tiling surrounds a pedestal sink and jetted tub under shuttered windows.
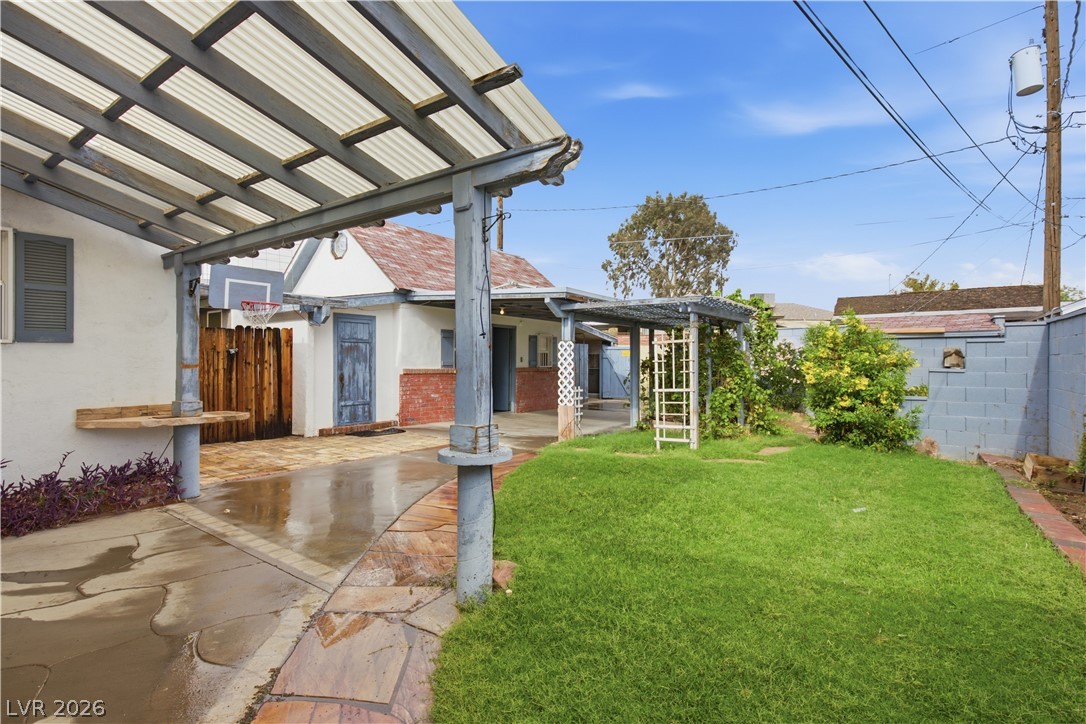
An inviting backyard features a green lawn, flagstone pathways, and covered patio structures.
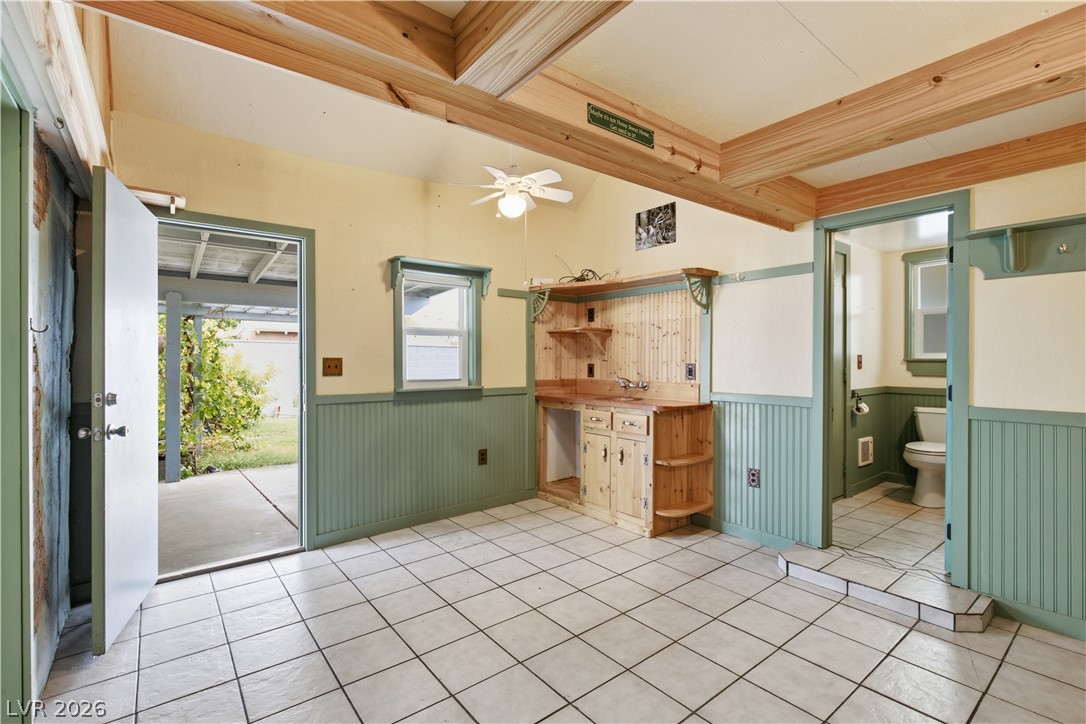
Exposed wood beams and tiled floors create a rustic foundation for this versatile room.
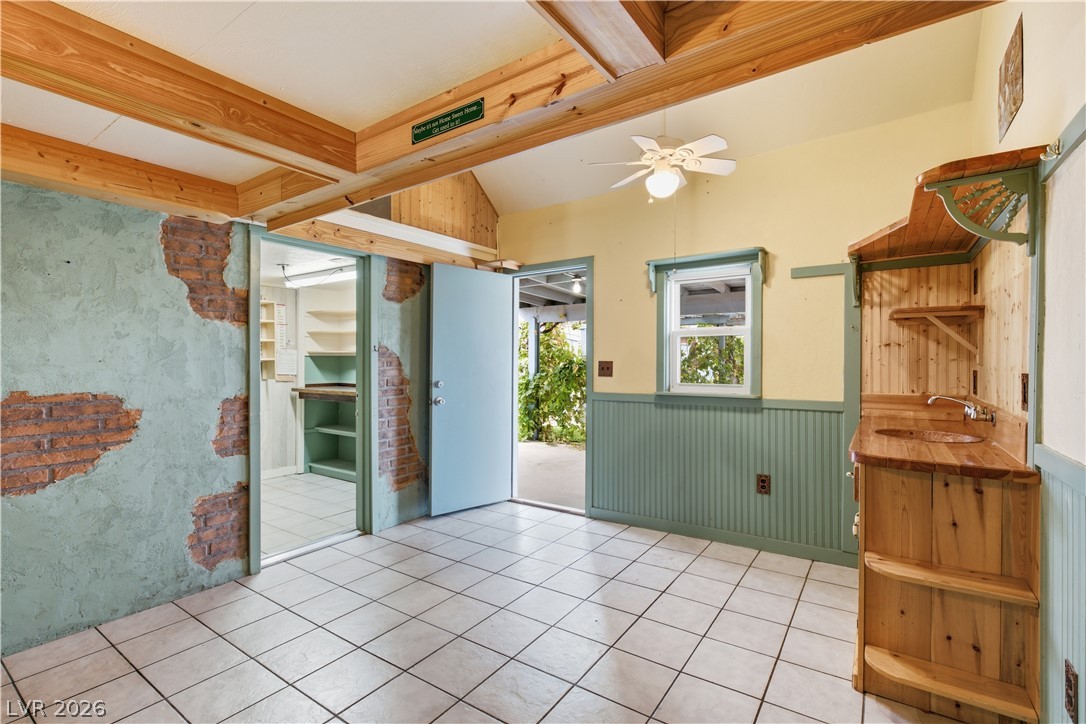
Exposed wood beams and tiled floors create character in this versatile room.
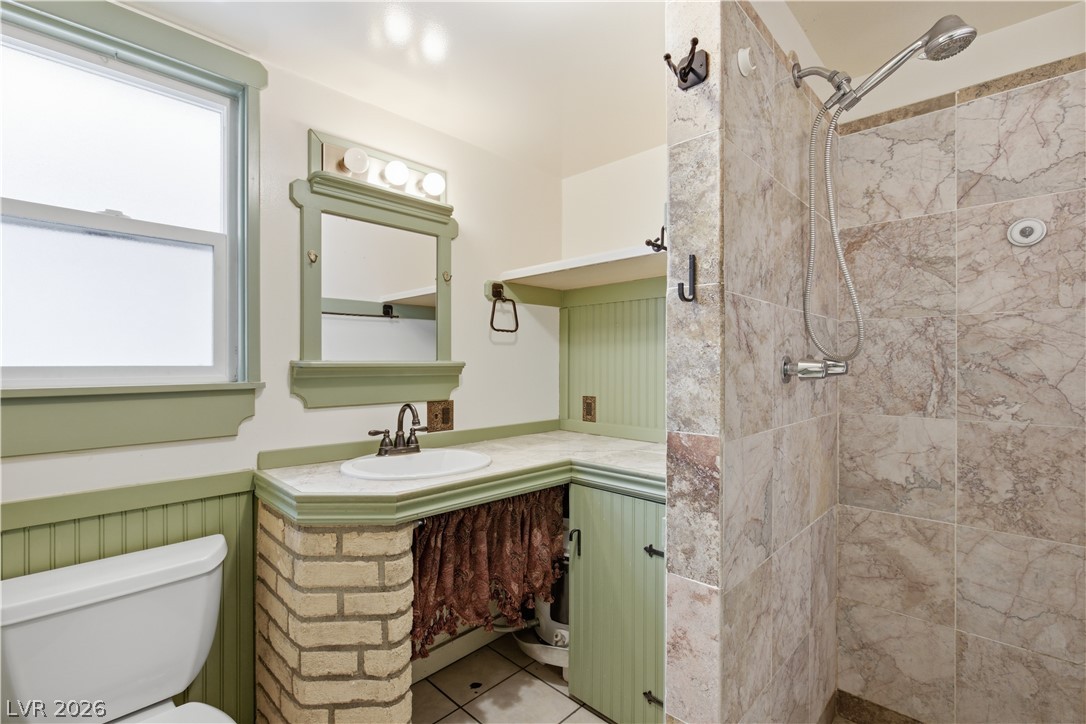
Tiled walls and rustic finishes define this unique bathroom space.
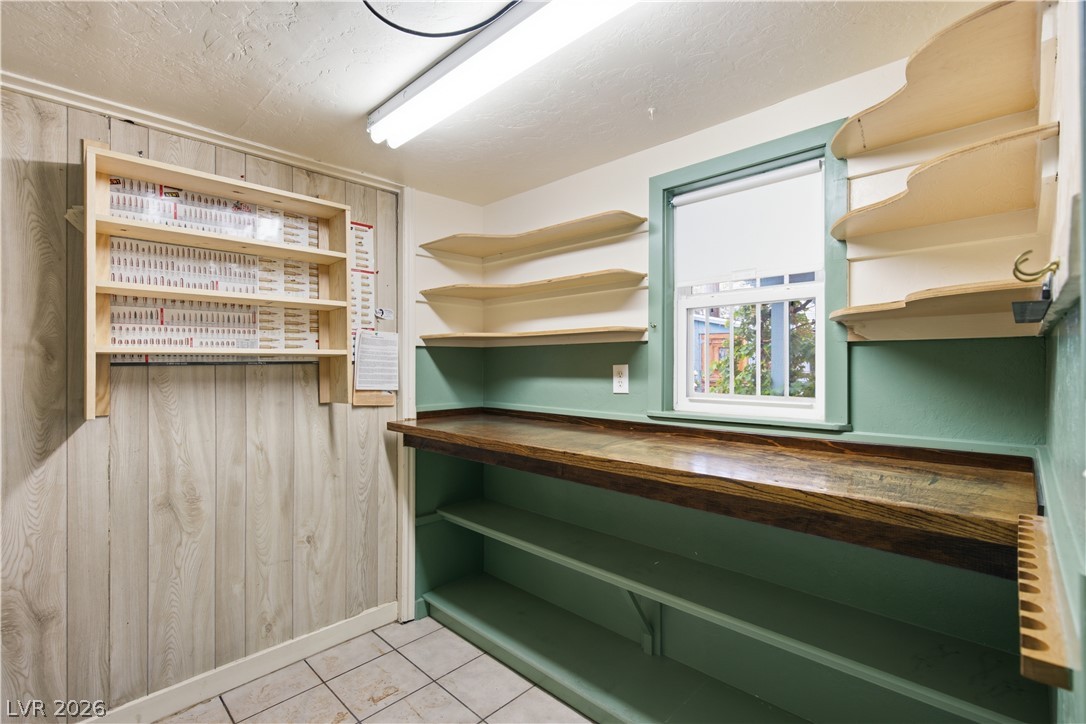
A functional workspace includes extensive built-in shelving, wood wall paneling, and tile flooring.
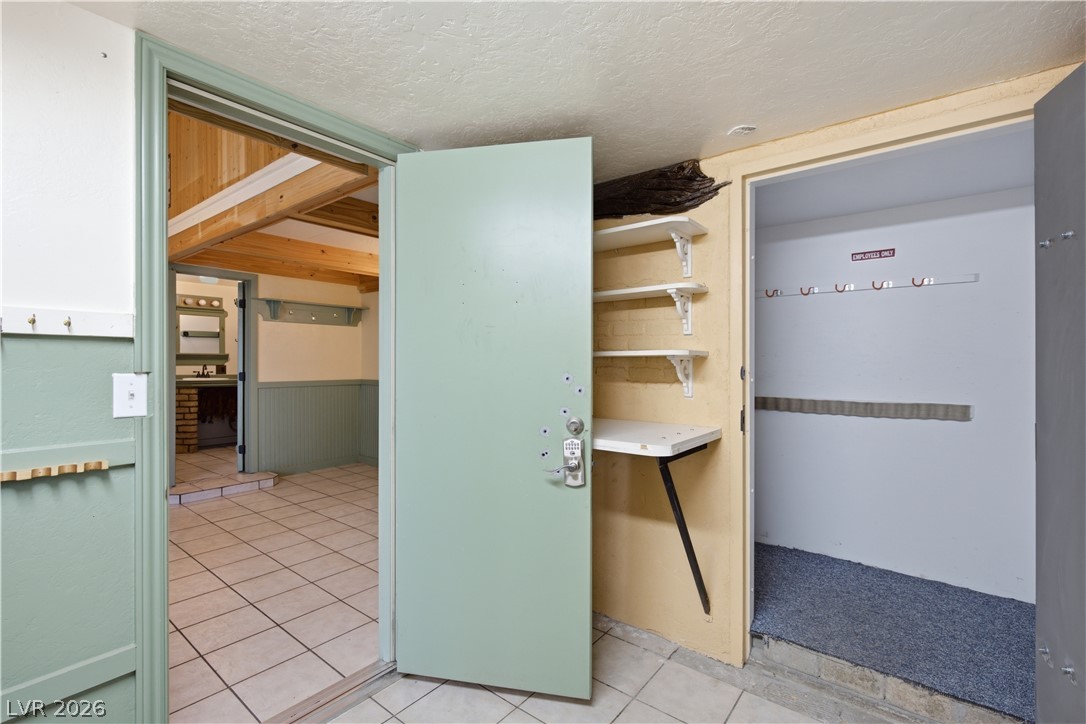
Functional utility space connects storage areas and adjacent rooms with versatile tile flooring.
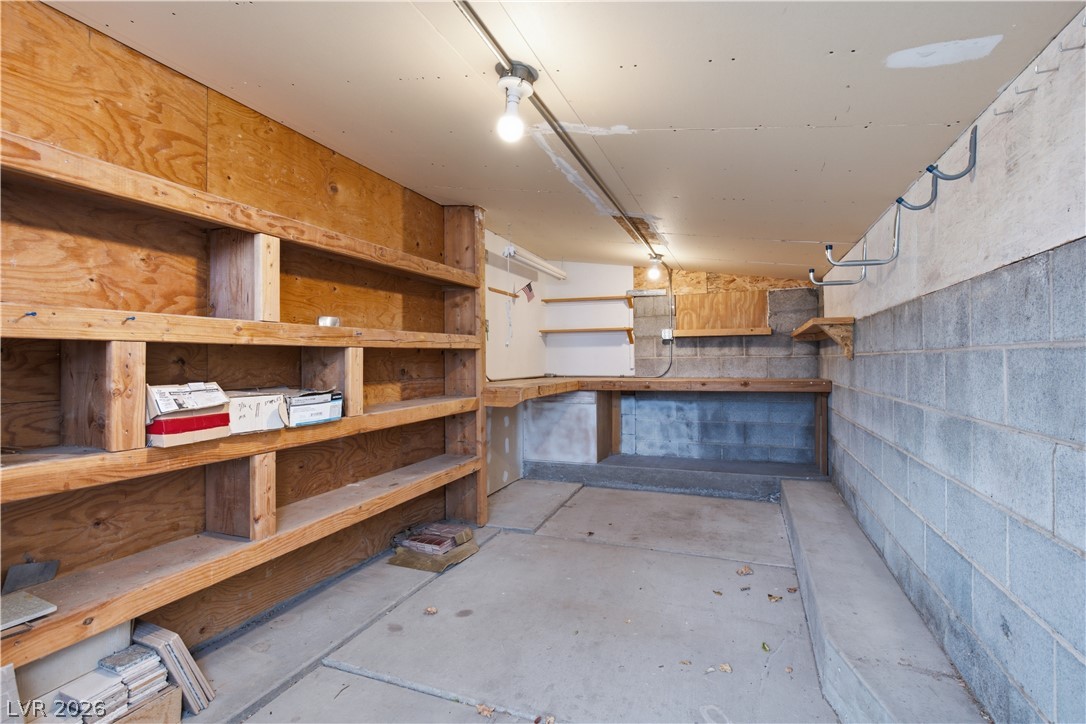
Concrete floors and extensive wooden shelving define this functional workspace.
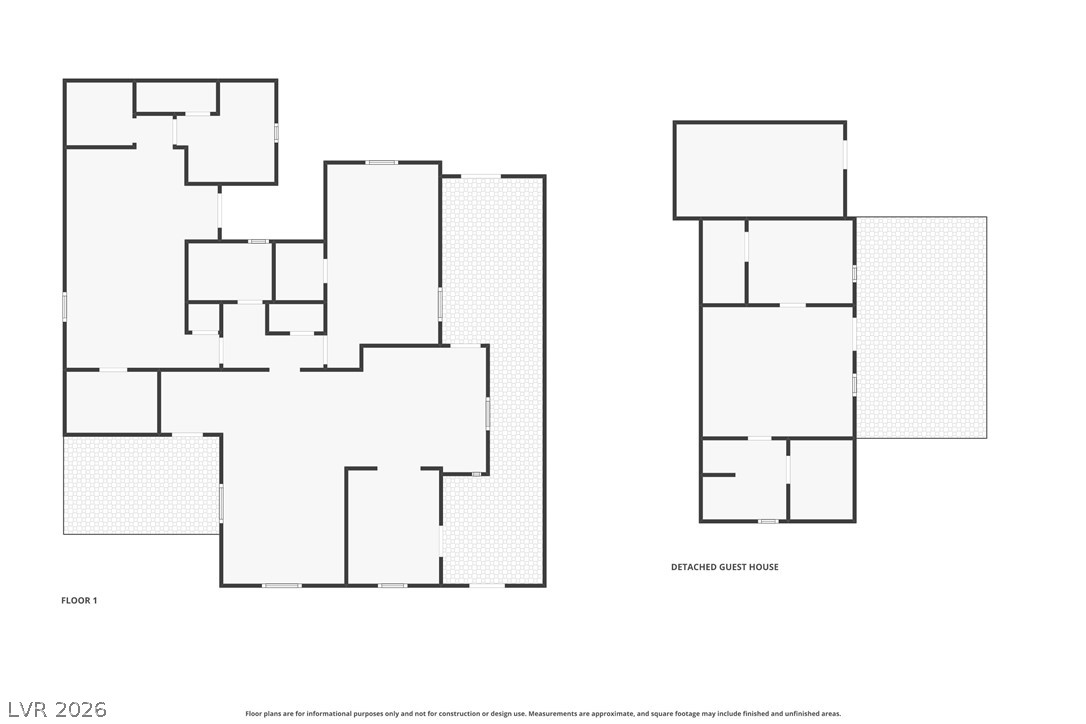
An intuitive spatial layout highlights the flow between the main home and detached guest house.
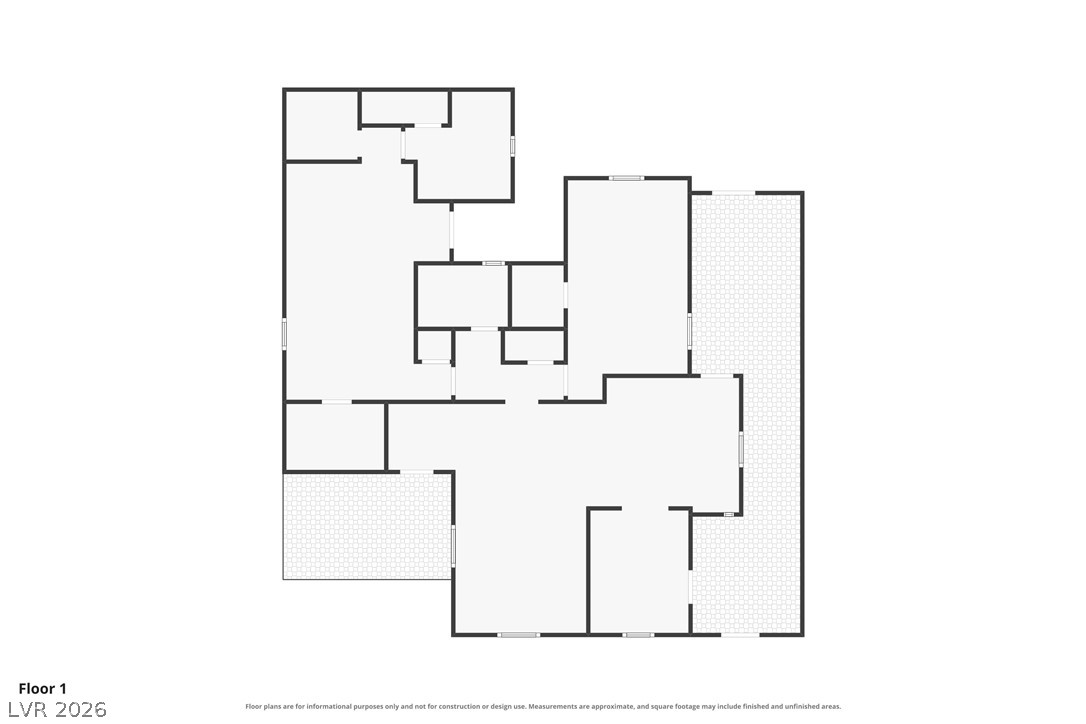
An organized single-level layout details the room arrangements and surrounding outdoor patios.
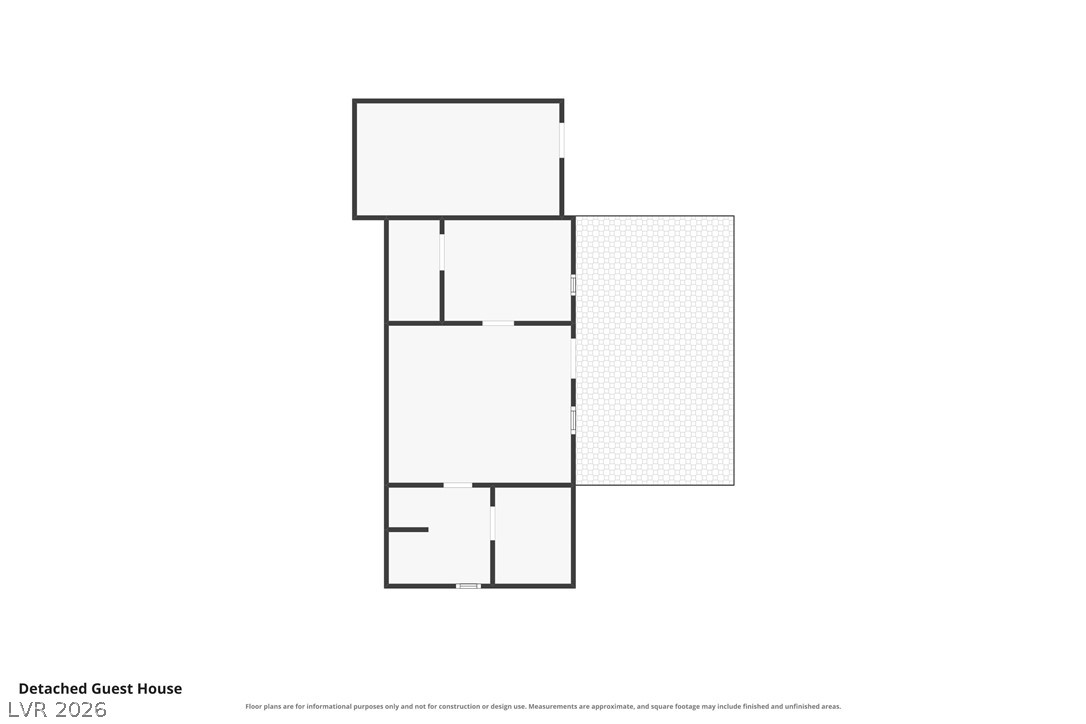
An illustrative floor plan details the layout and spatial flow of the detached guest house.

Description
Nestled in the desirable "Avenues" neighborhood of Boulder City, this exceptional property at 623 Avenue I blends classic community charm with tasteful modern refinements. Meticulously maintained and thoughtfully upgraded, this home has been cherished by only its second owner -a true reflection of the care and pride of ownership woven into every detail. Main residence features 2 large bedrooms and 2 updated bathrooms, designed with comfortable, modernized living spaces while preserving its classic appeal. Detached hobby room / guest quarters includes a versatile separate structure complete with a 3/4 bath, ideal for a dedicated home office, creative studio, workshop, or guest space.
Details
| MLS # | 2806464 |
|---|---|
| Listing Type | For Sale |
| Style | House |
| Sub-Type | Resale |
| Status | Active |
| Year | 1941 |
| Days On Site | 55 |
| Listing Provided By | Desert Sun Realty | Bret Runion |
Features
| Bed(s) | 3 |
|---|---|
| Bath(s) | 3 Total |
| SQ Feet | 1,689 |
| Story(s) | 1 |
| Zoning | Single Family |
| Acreage | 0.13 |
Interior
| Cooling | Central Air, Electric |
|---|---|
| Heating | Central, Electric |
| Heating Yes / No | Yes |
| Cooling Yes / No | Yes |
| Interior Features | Bedroom On Main Level, Primary Downstairs, Window Treatments, Additional Living Quarters |
| Window Features | Double Pane Windows, Plantation Shutters |
| Furnished | Unfurnished |
| Appliances | Dishwasher, Electric Range, Refrigerator |
| Fireplaces Total | 0 |
| Fireplace Yes / No | No |
Exterior
| Exterior Features | Burglar Bar, Out Buildings, Porch, Patio, Private Yard, Storm Security Shutters |
|---|---|
| Roof | Composition, Shingle |
| Security Features | Controlled Access |
| Lot Features | Landscaped, No Rear Neighbors, Less Than Quarter Acre |
| Fencing | Block, Back Yard, Rv Gate |
Parking
| Parking Features | Open, Rv Potential, Rv Access Parking |
|---|---|
| Garage Yes / No | No |
Utilities
| Utilities | Electricity Available |
|---|---|
| Electric | Photovoltaics None |
| Sewer | Public Sewer |
Location
| Senior Community Yes / No | No |
|---|
Other
| List Aor | Greater Las Vegas Association Of Realtors Inc |
|---|
Taxes
| Property | 938 |
|---|
Area Information
| State | NV |
|---|---|
| County | Clark |
| City | Boulder City |
| Zip Code | 89005 |
| Community Name | Boulder City |
Request a showing
Request a showing
Contact
Learn More About This Property

| State | NV |
|---|---|
| County | Clark |
| City | Boulder City |
| Zip Code | 89005 |
| Community Name | Boulder City |
Nearby Listings (Within 1/10 mile)
Price: $356K - $593K
sqft: 1,000 - 2,000

Listing Updated: September 29, 2026 at 12:27:53 AM PDT